

Listed By
Agency Name: Keller Williams Realty Service
Agency Phone: 859-240-0727
Shown By
Agent Name: Eric Hammersmith
Agent Phone: (614) 800-2300
Agency Title: Cutler Real Estate

TOUR THIS HOME
Choose a date and time to see 11504 Manchester Court, Walton, KY 41094.
I will get in touch with you shortly.

Property Description
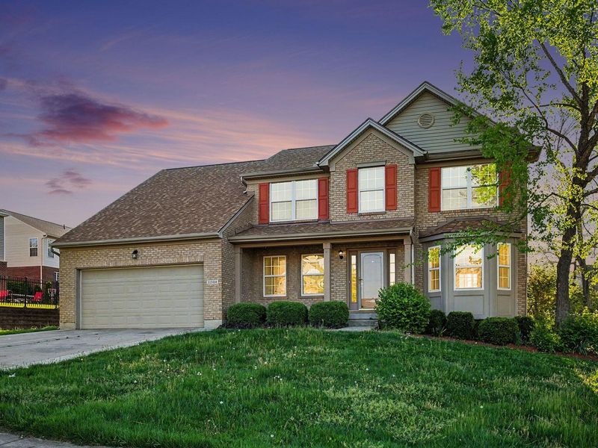
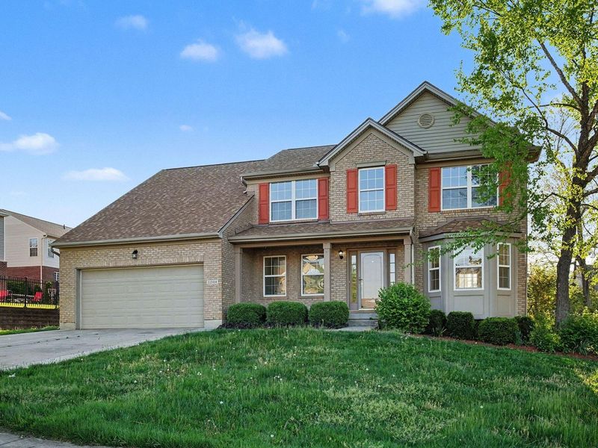
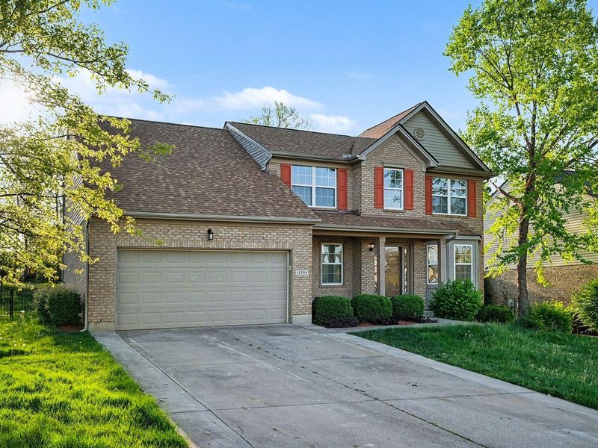
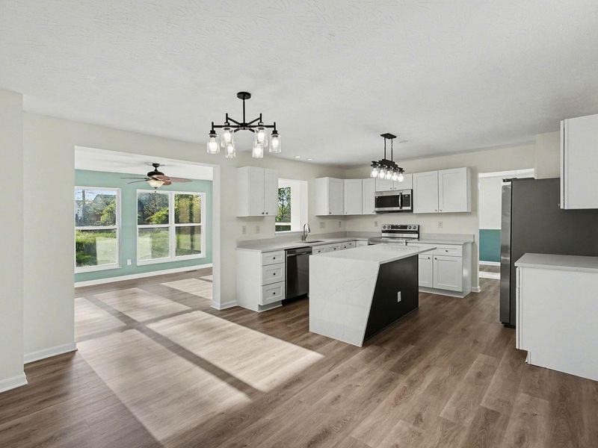
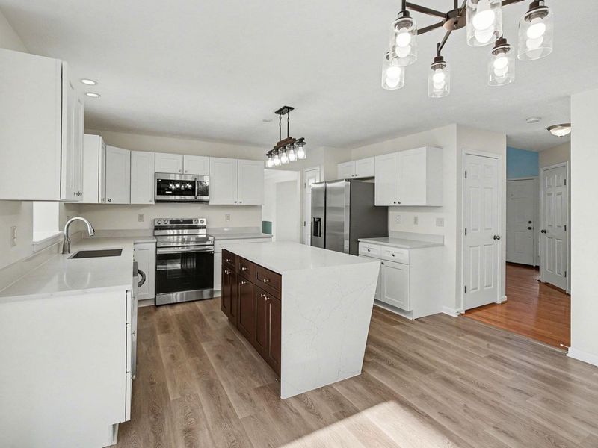
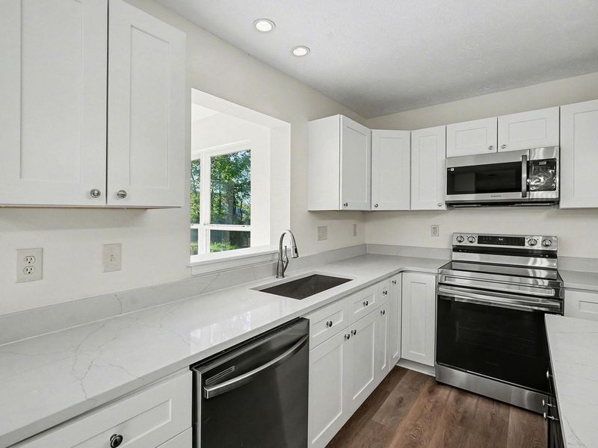
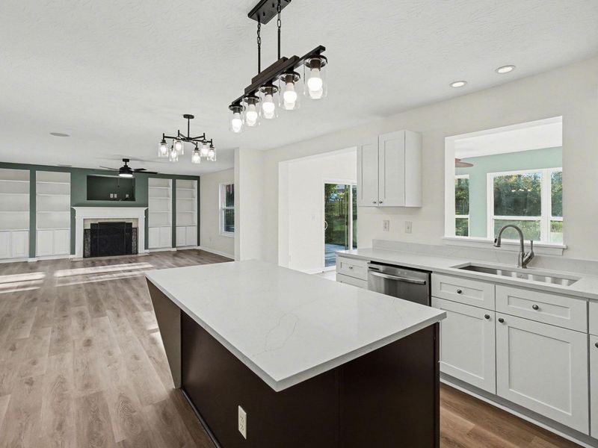
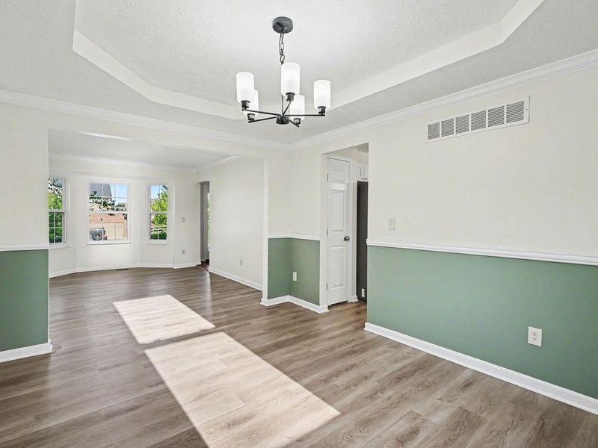
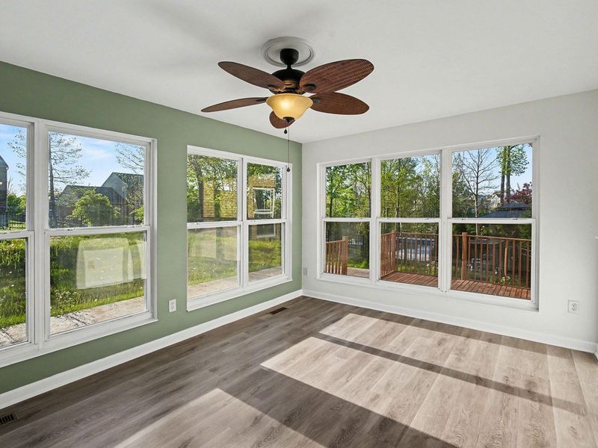
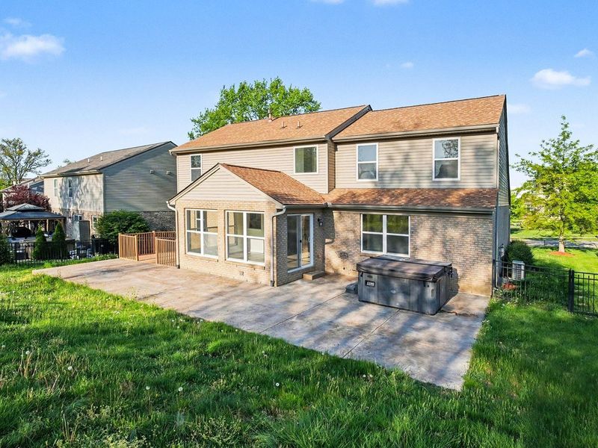
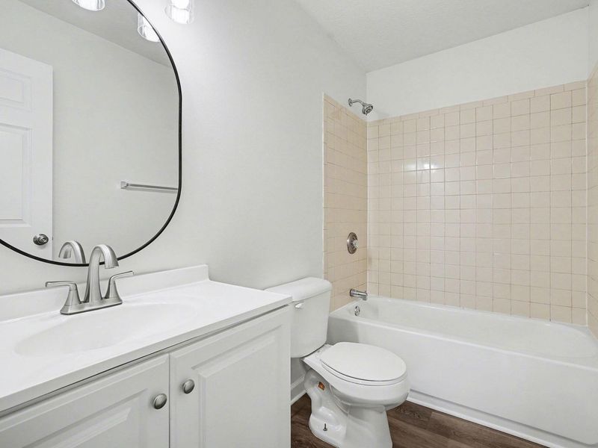
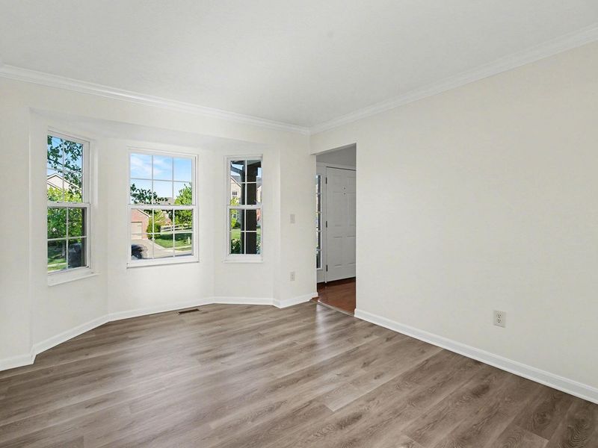
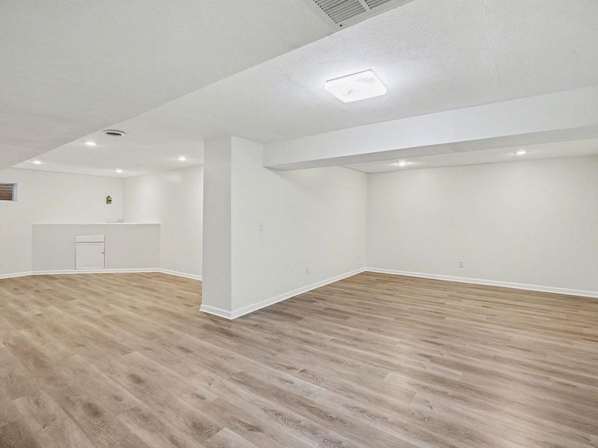
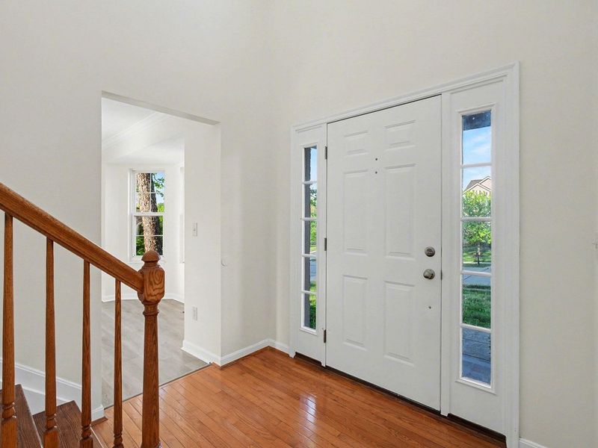
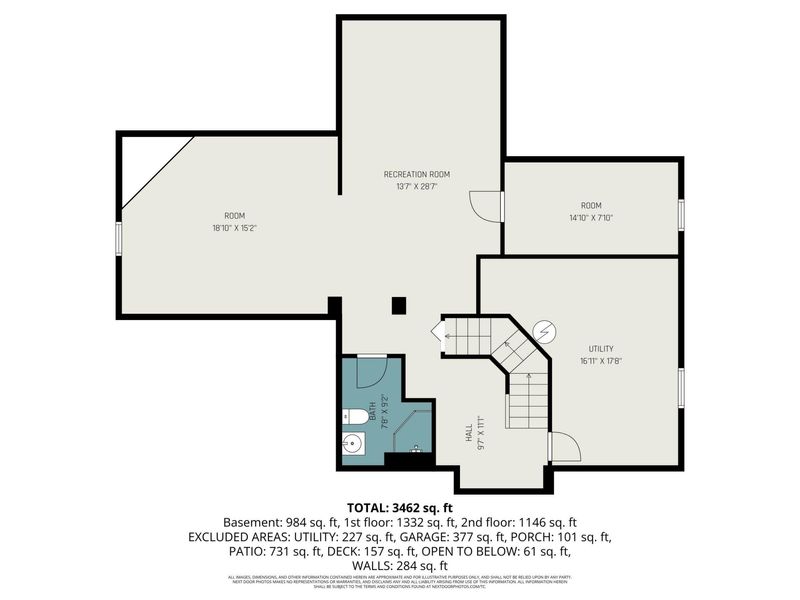
Your patience just paid off. This move-in-ready 4-bedroom home on a quiet, no-traffic cul-de-sac represents the absolute best value in the entire Steeplechase community. No waiting for new construction, no renovation stress--just an incredible deal on a massive, functional layout. Brand-new appliances already installed and a fully finished basement (perfect as a 5th bedroom, private office, or gym) with a full bath. The heavy lifting is done. A bright, window-filled sunroom overlooking a peaceful lot, plus world-class community amenities (pool, fitness center, clubhouse) within short walking distance. Nestled in the top-tier Boone County School District. Seamless commute via I-75/I-71, 20 minutes to CVG Airport/Cincinnati, and minutes from Triple Crown Country Club.The market just shifted in your favor! Text or call to book your private walkthrough before the weekend crowd. SELLER FINANCING AVAILABLE!
Property Features
Property Type: Residential - Single Family
Basement: Yes
Basement: Full Finished Bath, Full, Finished
Cooling: Central Air
Days on Market: 30
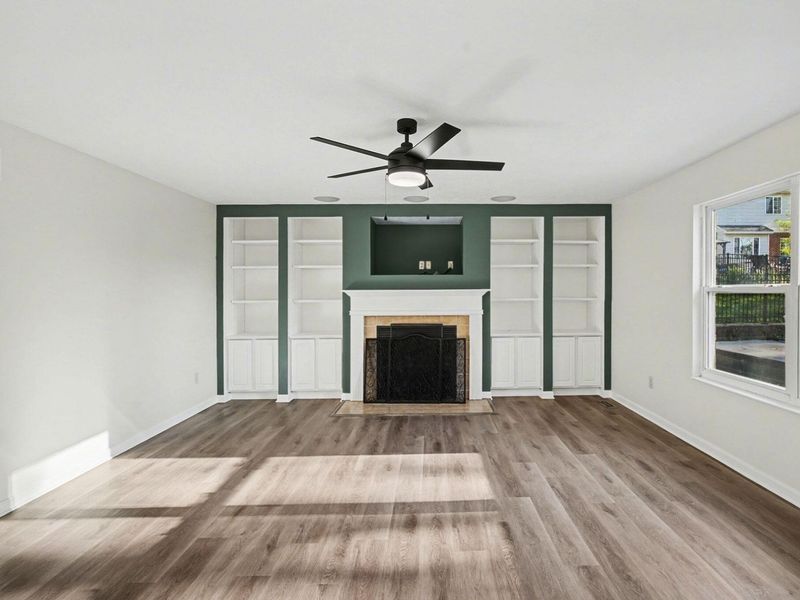
Fireplaces: 1
Garage: 2
Heating: Forced Air
Home Style: Traditional
Lot Size: 0.24 Acres
Roof Type: Shingle
Stories: 3.0
Year Built: 2006
Feature Descriptions
Appliances: Stainless Steel Appliance(s), Electric Range, Dishwasher, ENERGY STAR Qualified Appliances, Microwave, Refrigerator
Exterior: Brick
Fireplace: See Remarks
Fireplace Y/N: Yes
Foundation: Poured Concrete
HOA: Yes
HOA Fee: 150/Quarterly
Interior: Built-in Features
Lot Dimensions: 10,666.9
Parcel Number: 076.00-03-224.00
Parking: Garage
Rooms Total: 8
Sewer: Public Sewer
Sub Type: Single Family Residence
Water: Public
Window: Vinyl Frames
Room Sizes
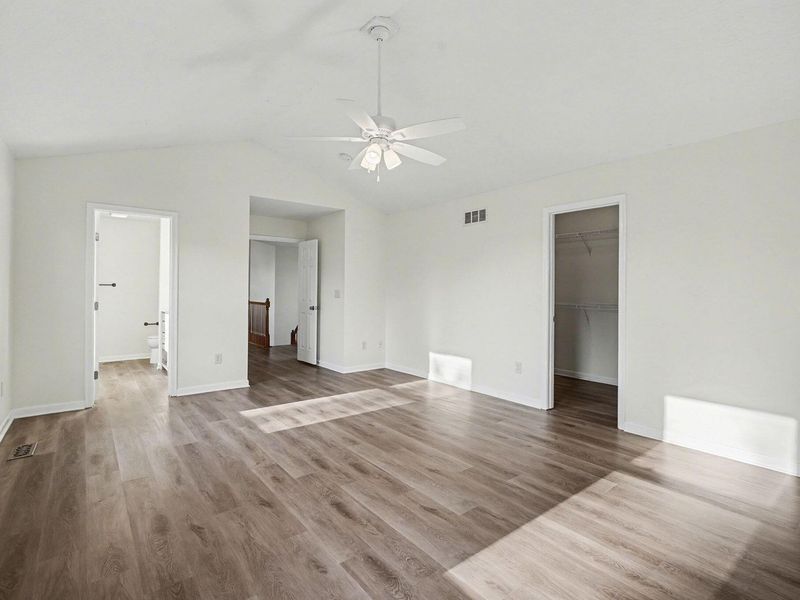
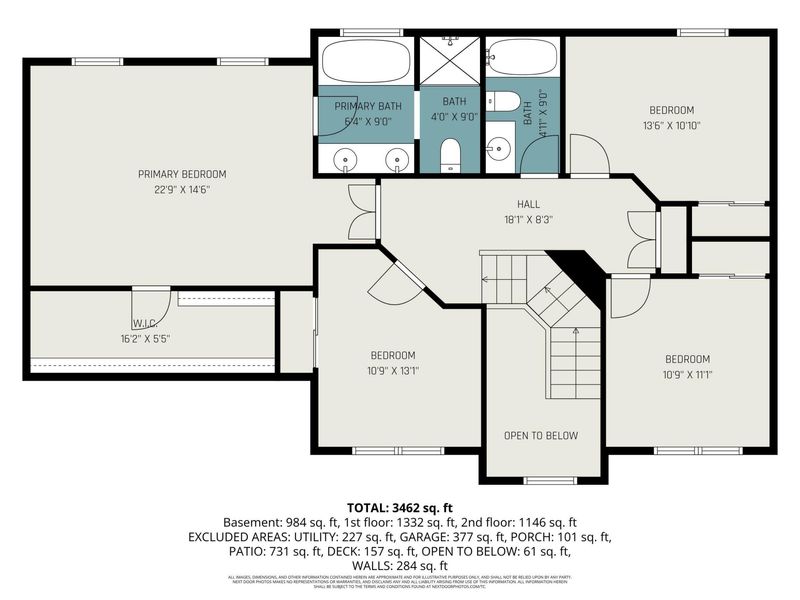
Primary Bedroom: 23 X 14 Level - Second
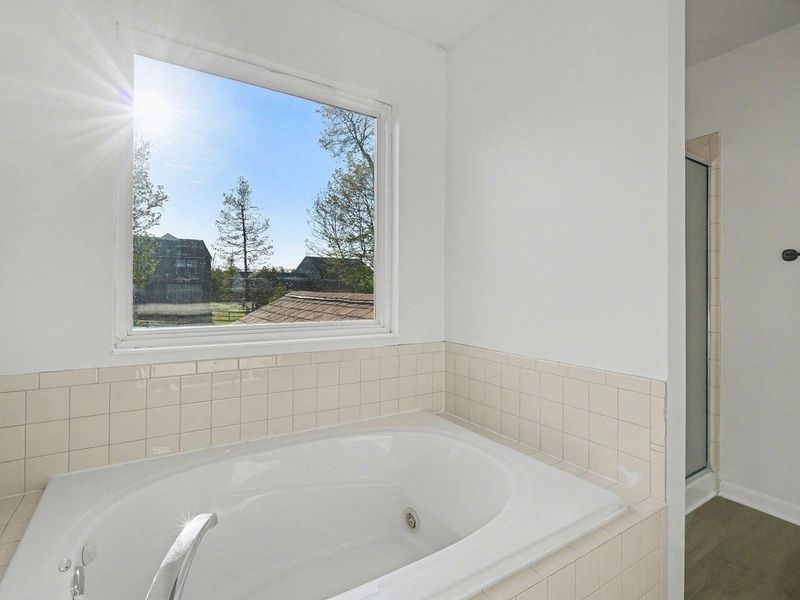
Primary Bath: 6 X 9 Level - Second
Bathroom 2: 13 X 10 Level - Second
Bedroom 3: 11 X 11 Level - Second
Bedroom 4: 11 X 13 Level - Second
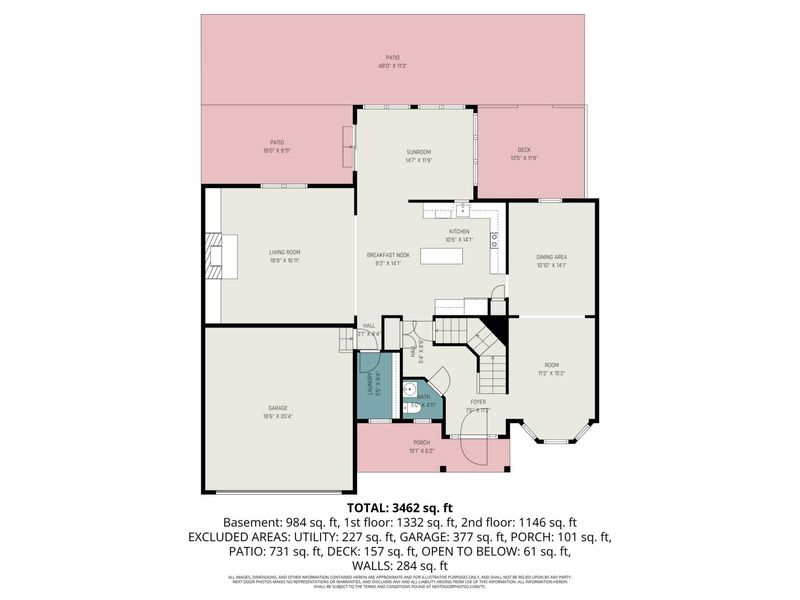
Kitchen: 11 X 14 Level - First
Dining Room: 10 X 14 Level - First
Living Room: 19 X 16 Level - First
Local Schools
High School: Ryle High
Middle School: Gray Middle School
Elementary School: Steeplechase Elementary
School District: Boone Co Public
Estimate Your Payment
Estimated Payment
$ 2,382.62 per month $2,254.58 Principal & Interest $0.00 Property Tax (data not provided by mls) $128.04 Homeowner's InsuranceChange Payment Information
Print This Listingx
Select a format below, new window will open and will prompt you to print.









11504 Manchester Court | MLS# 641927
This single family home located at 11504 Manchester Court, Walton, KY 41094 is currently listed for sale with an asking price of $439,000. This property was built in 2006 and has 4 bedrooms and 2 full and 1 partial baths with 2608 sq. ft. Manchester Court is located within the Boone Co Public school district. Search Walton real estate on ehammersmith.cutlerhomes.com today.