
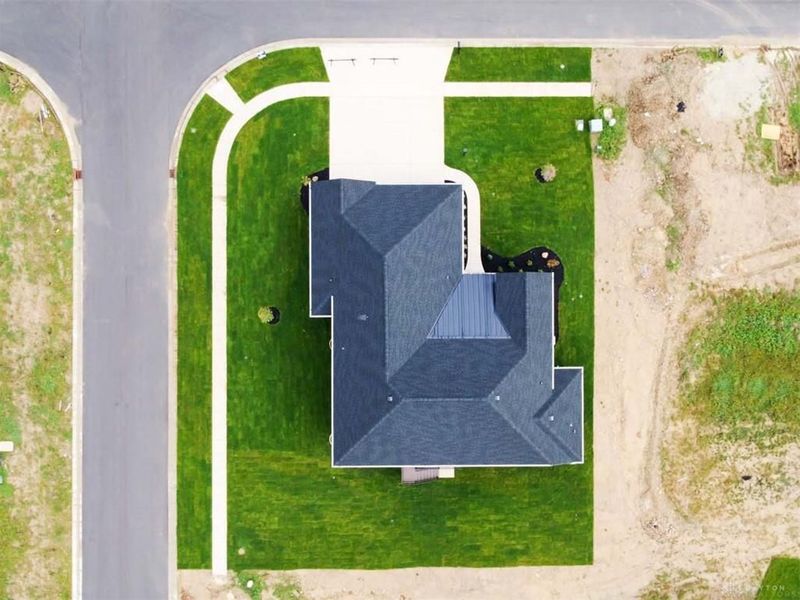
1211 Normandy RueCenterville, OH 45458

$1,199,900 Active
Residential - Single Family MLS 969519 New to the Market
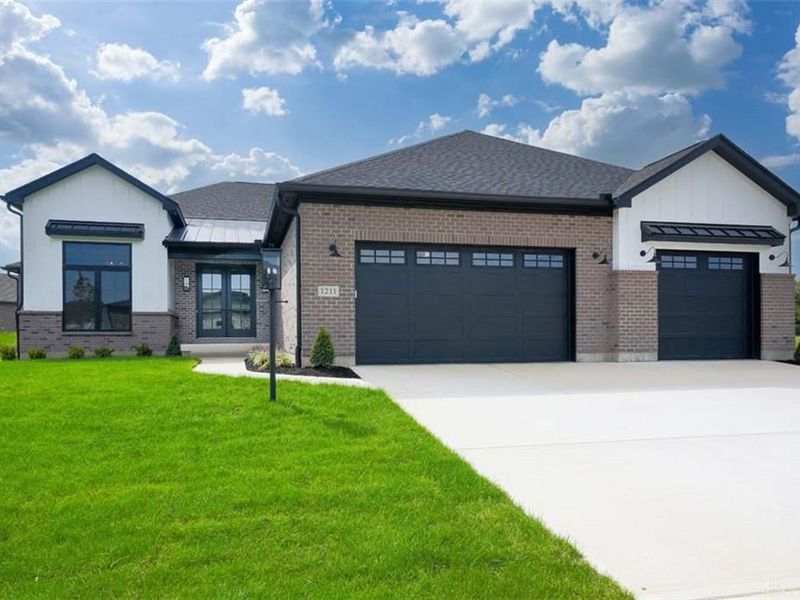
  • 1211 Normandy Rue, Centerville, OH 45458 Photo 1
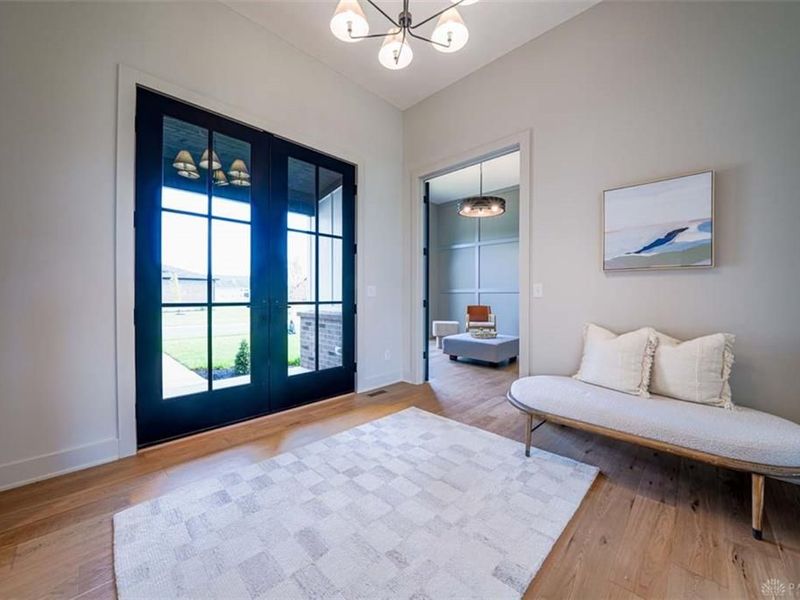
  • 1211 Normandy Rue, Centerville, OH 45458 Photo 2
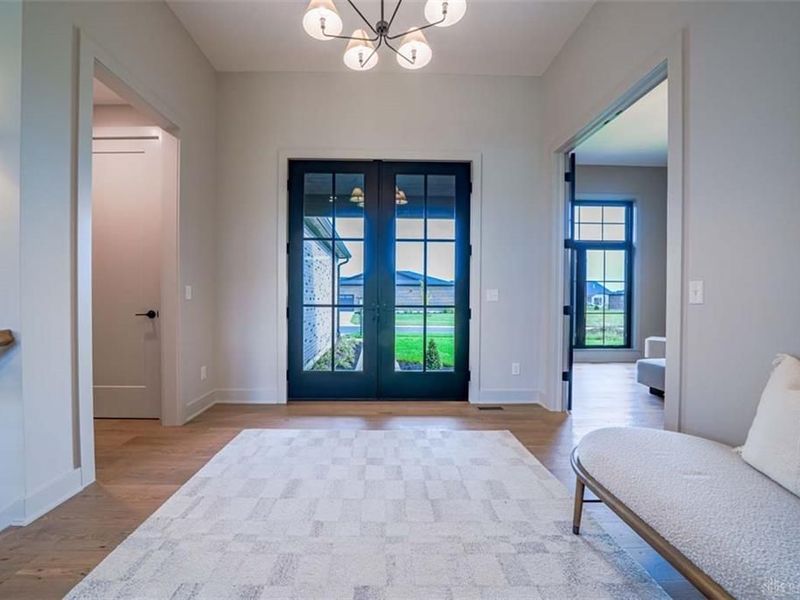
  • 1211 Normandy Rue, Centerville, OH 45458 Photo 3
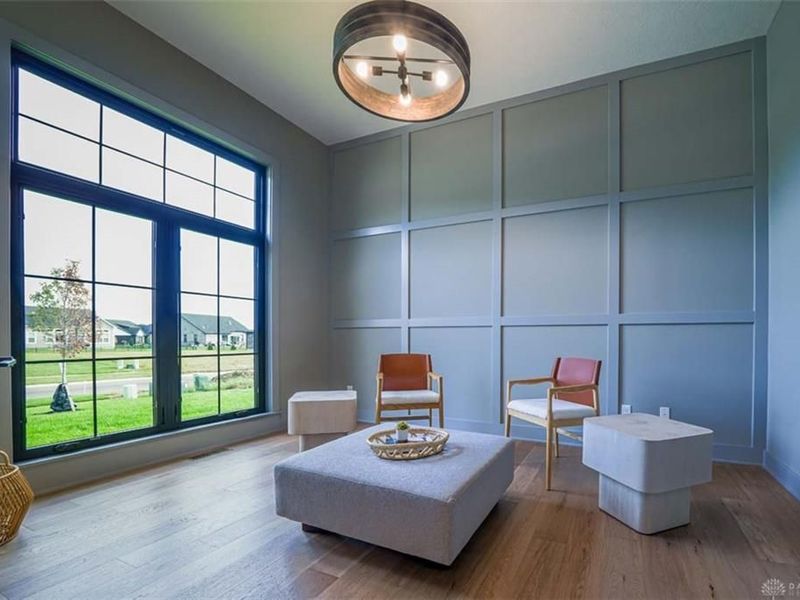
  • 1211 Normandy Rue, Centerville, OH 45458 Photo 4
  • 1211 Normandy Rue, Centerville, OH 45458 Photo 5
  • 1211 Normandy Rue, Centerville, OH 45458 Photo 6
  • 1211 Normandy Rue, Centerville, OH 45458 Photo 7
  • 1211 Normandy Rue, Centerville, OH 45458 Photo 8
  • 1211 Normandy Rue, Centerville, OH 45458 Photo 9
  • 1211 Normandy Rue, Centerville, OH 45458 Photo 10
  • 1211 Normandy Rue, Centerville, OH 45458 Photo 11
  • 1211 Normandy Rue, Centerville, OH 45458 Photo 12
  • 1211 Normandy Rue, Centerville, OH 45458 Photo 13
  • 1211 Normandy Rue, Centerville, OH 45458 Photo 14
  • 1211 Normandy Rue, Centerville, OH 45458 Photo 15
  • 1211 Normandy Rue, Centerville, OH 45458 Photo 16
  • 1211 Normandy Rue, Centerville, OH 45458 Photo 17
  • 1211 Normandy Rue, Centerville, OH 45458 Photo 18
  • 1211 Normandy Rue, Centerville, OH 45458 Photo 19
  • 1211 Normandy Rue, Centerville, OH 45458 Photo 20
  • 1211 Normandy Rue, Centerville, OH 45458 Photo 21
  • 1211 Normandy Rue, Centerville, OH 45458 Photo 22
  • 1211 Normandy Rue, Centerville, OH 45458 Photo 23
  • 1211 Normandy Rue, Centerville, OH 45458 Photo 24
  • 1211 Normandy Rue, Centerville, OH 45458 Photo 25
  • 1211 Normandy Rue, Centerville, OH 45458 Photo 26
  • 1211 Normandy Rue, Centerville, OH 45458 Photo 27
  • 1211 Normandy Rue, Centerville, OH 45458 Photo 28
  • 1211 Normandy Rue, Centerville, OH 45458 Photo 29
  • 1211 Normandy Rue, Centerville, OH 45458 Photo 30
  • 1211 Normandy Rue, Centerville, OH 45458 Photo 31
  • 1211 Normandy Rue, Centerville, OH 45458 Photo 32
  • 1211 Normandy Rue, Centerville, OH 45458 Photo 33
  • 1211 Normandy Rue, Centerville, OH 45458 Photo 34
  • 1211 Normandy Rue, Centerville, OH 45458 Photo 35
  • 1211 Normandy Rue, Centerville, OH 45458 Photo 36
  • 1211 Normandy Rue, Centerville, OH 45458 Photo 37
  • 1211 Normandy Rue, Centerville, OH 45458 Photo 38
  • 1211 Normandy Rue, Centerville, OH 45458 Photo 39
  • 1211 Normandy Rue, Centerville, OH 45458 Photo 40
  • 1211 Normandy Rue, Centerville, OH 45458 Photo 41
  • 1211 Normandy Rue, Centerville, OH 45458 Photo 42
  • 1211 Normandy Rue, Centerville, OH 45458 Photo 43
  • 1211 Normandy Rue, Centerville, OH 45458 Photo 44
  • 1211 Normandy Rue, Centerville, OH 45458 Photo 45
  • 1211 Normandy Rue, Centerville, OH 45458 Photo 46
  • 1211 Normandy Rue, Centerville, OH 45458 Photo 47
  • 1211 Normandy Rue, Centerville, OH 45458 Photo 48
  • 1211 Normandy Rue, Centerville, OH 45458 Photo 49
  • 1211 Normandy Rue, Centerville, OH 45458 Photo 50
  • 1211 Normandy Rue, Centerville, OH 45458 Photo 51
  • 1211 Normandy Rue, Centerville, OH 45458 Photo 52
  • 1211 Normandy Rue, Centerville, OH 45458 Photo 53
  • 1211 Normandy Rue, Centerville, OH 45458 Photo 54
  • 1211 Normandy Rue, Centerville, OH 45458 Photo 55
  • 1211 Normandy Rue, Centerville, OH 45458 Photo 56
  • 1211 Normandy Rue, Centerville, OH 45458 Photo 57
Share Property 1/57 Virtual Tour Fullscreen
4 beds 3 full baths 1 partial baths 4,265 sqft

Listed By

Agency Name: Coldwell Banker Heritage
Agency Phone: (937) 439-4500

Shown By

Agent Name: Eric Hammersmith
Agent Phone: (614) 800-2300
Agency Title: Cutler Real Estate

IDX logo

TOUR THIS HOME

Choose a date and time to see 1211 Normandy Rue, Centerville, OH 45458.
I will get in touch with you shortly.

Choose your video chat app
Request a Showing
  • Thursday September 24
  • Friday September 25
  • Saturday September 26
  • Sunday September 27
  • Monday September 28
  • Tuesday September 29
  • Wednesday September 30
  • Thursday October 1
  • Friday October 2
  • Saturday October 3
  • Sunday October 4
  • Monday October 5
  • Tuesday October 6
  • Wednesday October 7
  • Thursday October 8
  • 7:00 AM
  • 7:30 AM
  • 8:00 AM
  • 8:30 AM
  • 9:00 AM
  • 9:30 AM
  • 10:00 AM
  • 10:30 AM
  • 11:00 AM
  • 11:30 AM
  • 12:00 PM
  • 12:30 PM
  • 1:00 PM
  • 1:30 PM
  • 2:00 PM
  • 2:30 PM
  • 3:00 PM
  • 3:30 PM
  • 4:00 PM
  • 4:30 PM
  • 5:00 PM
  • 5:30 PM
  • 6:00 PM
  • 6:30 PM
  • 7:00 PM
  • 7:30 PM
  • 8:00 PM
  • 8:30 PM
  • 9:00 PM
Preferred Communication Method

Property Description

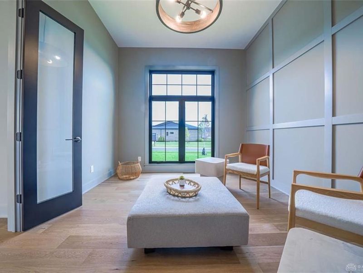
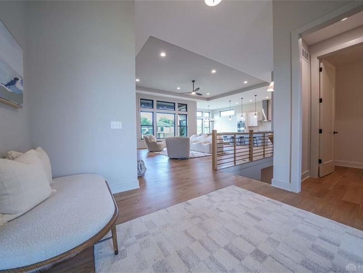
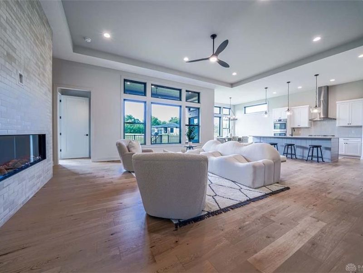
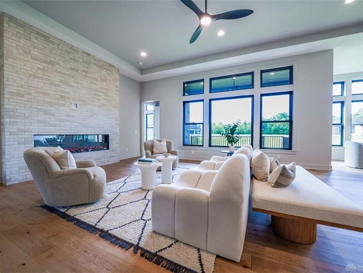
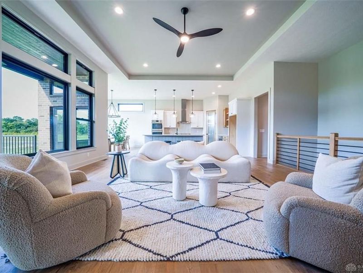
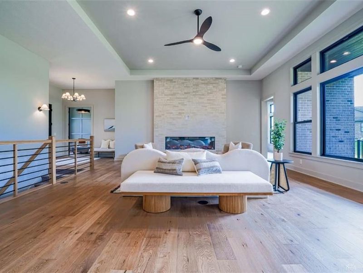
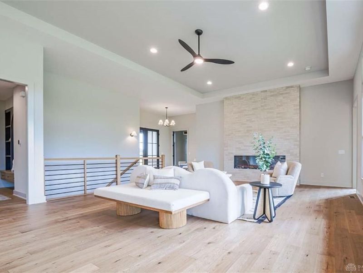
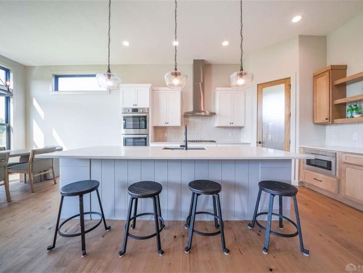
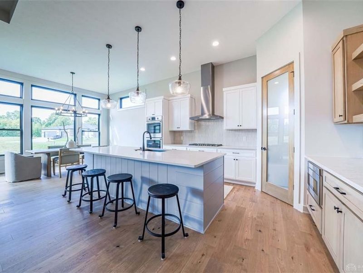
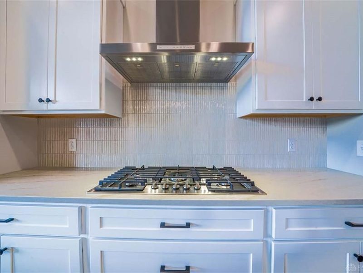
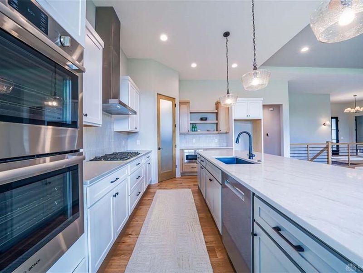
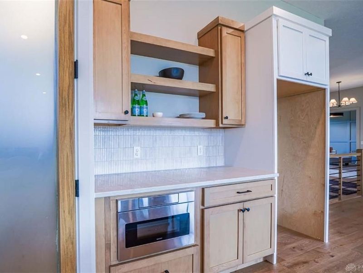
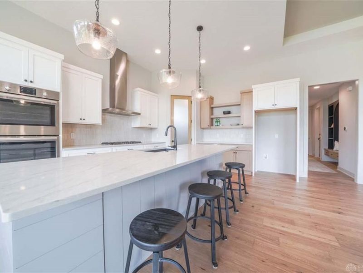
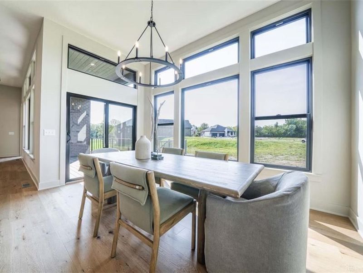
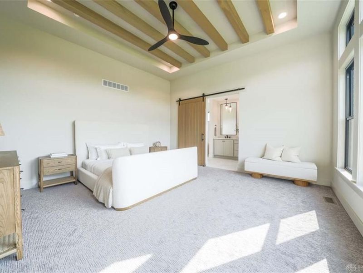
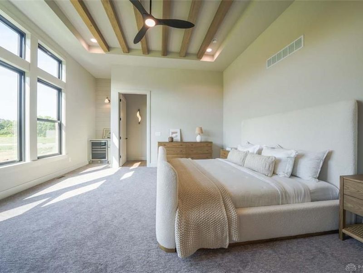
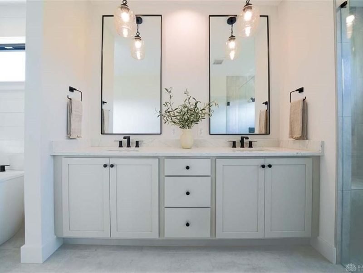
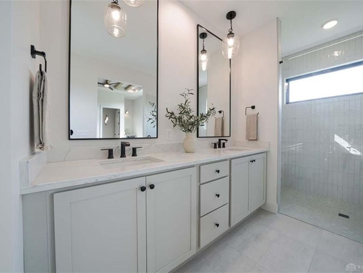
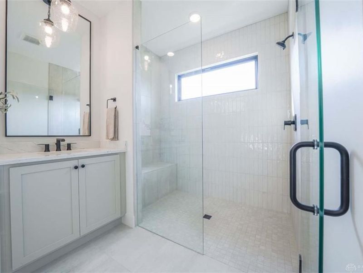
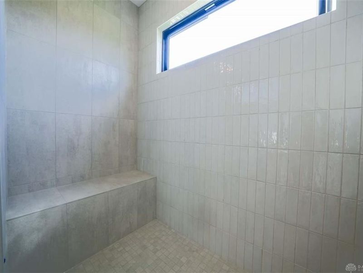
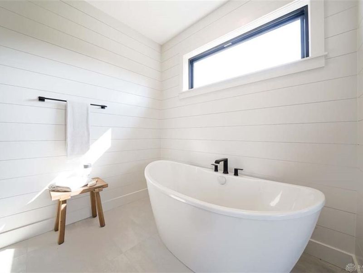
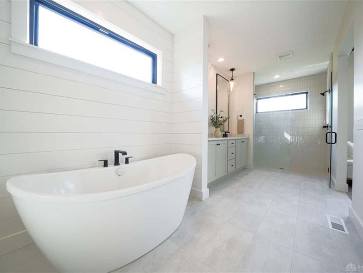
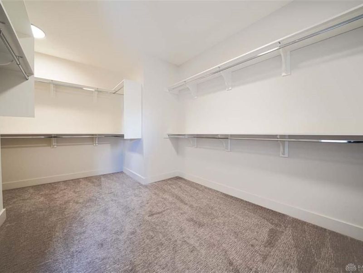
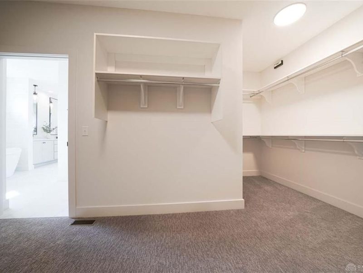
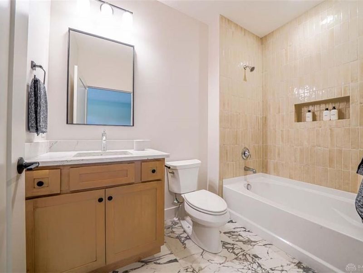
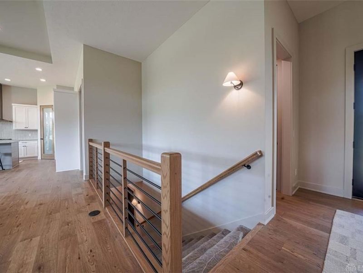
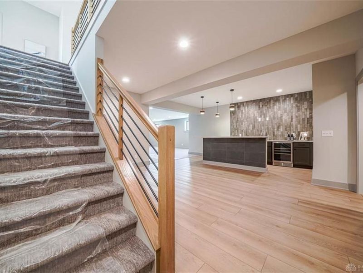
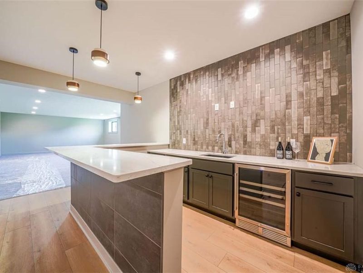
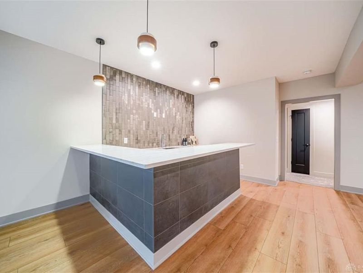
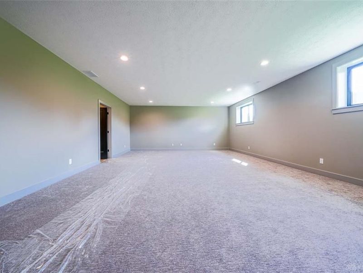
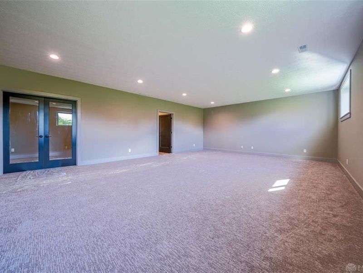
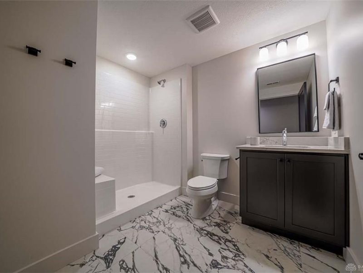
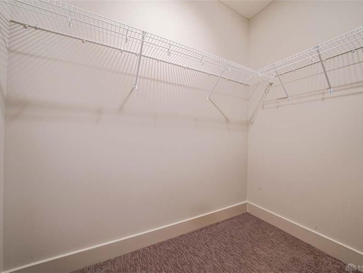
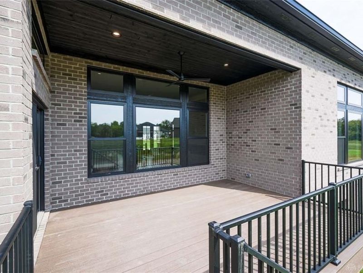
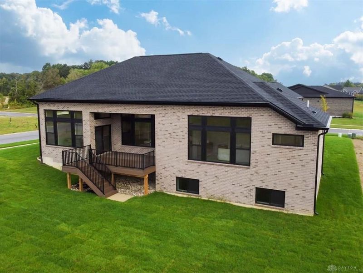
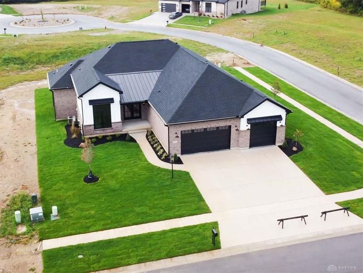
Why wait to build when you can own this gorgeous home now? One of the best lots in Soraya Farms with views of 2 neighborhood ponds. This sought out neighborhood offers a clubhouse, heated pool, walking trails, ponds and tons of green space! An open floor plan with hardwood floors, a beautiful floor to ceiling tiled fireplace with backlighting to provide extra ambience. The open kitchen makes entertaining a breeze with upgraded Bosch appliances, a huge walk in closet, quartz countertops and a convenient coffee bar. A spa like primary bath makes long days a bit easier with the soaking tub, dual vanities and zero entry oversized shower. Dual study's & exercise room and rec room with a wet bar make this floor plan a must see! Conveniently located between Dayton & Cincinnati, Clearcreek Twp....No City Taxes!

1211 Normandy Rue | MLS# 969519

This single family home located at 1211 Normandy Rue, Centerville, OH 45458 is currently listed for sale with an asking price of $1,199,900. This property has 4 bedrooms and 3 full and 1 partial baths with 4265 sq. ft. Normandy Rue is located in the Soraya Farms subdivision within the Springboro school district. Search Soraya Farms real estate on ehammersmith.cutlerhomes.com today.

Upcoming Open Houses

Open House Saturday September 26th, 1:00pm - 4:00pm
Open House Sunday September 27th, 1:00pm - 4:00pm
Open House Saturday October 3rd, 1:00pm - 4:00pm

Property Features

Property Type: Residential - Single Family
Basement: Yes
Cooling: Central
Fireplaces: 1
Garage: 3 car attached
Heating: Forced Air, Natural Gas
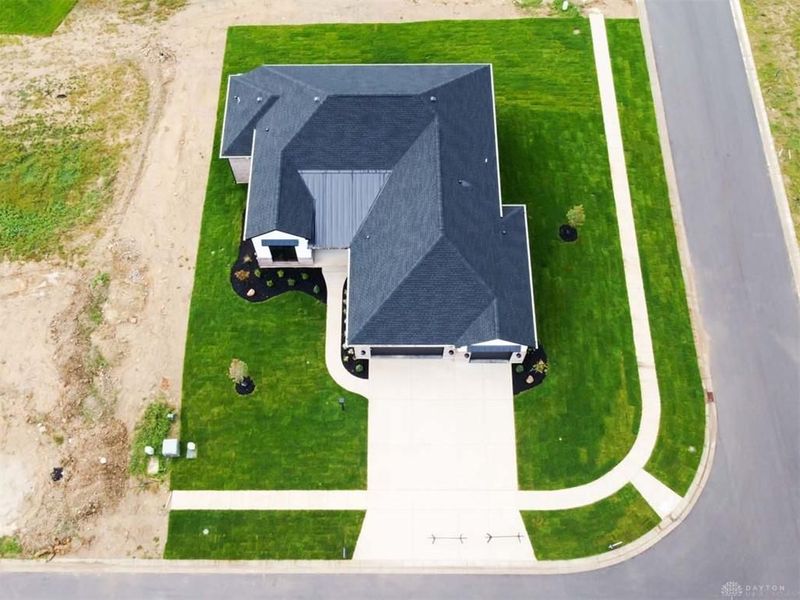
Lot Size: 0.38 Acres
Stories: 1.0

Feature Descriptions

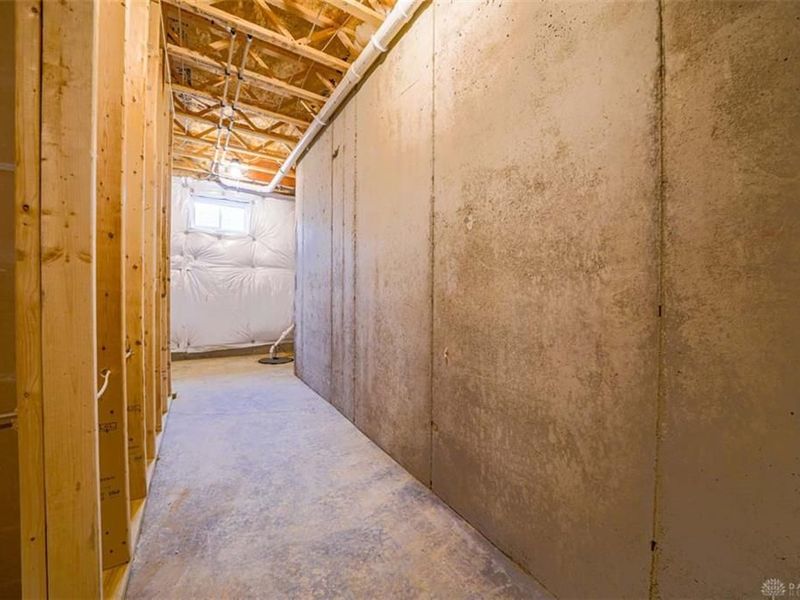
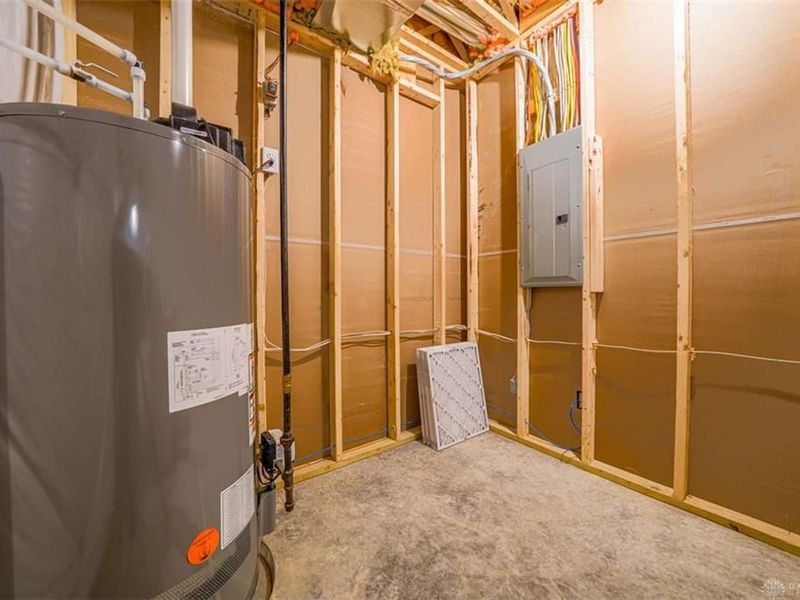
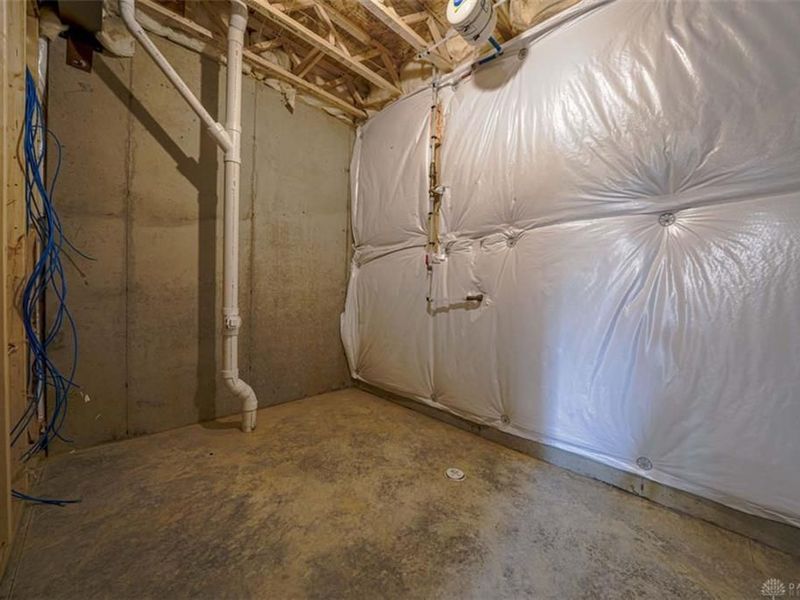
Basement Features: Full, Semi-Finished
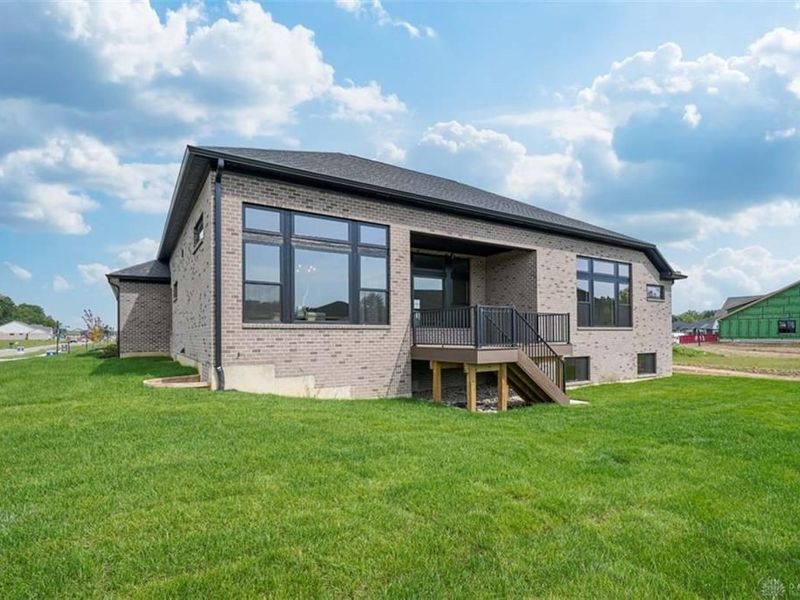
Exterior: Brick, Stone
Fireplace. Features: Electric, One
Garage Features: 3 Car, Attached, Opener
Outside Features: Cable TV, Deck, Patio, Walking Trails
Utilities: 220 Volt Outlet, Natural Gas, Public Water, Sanitary Sewer, Storm Sewer

Room Sizes

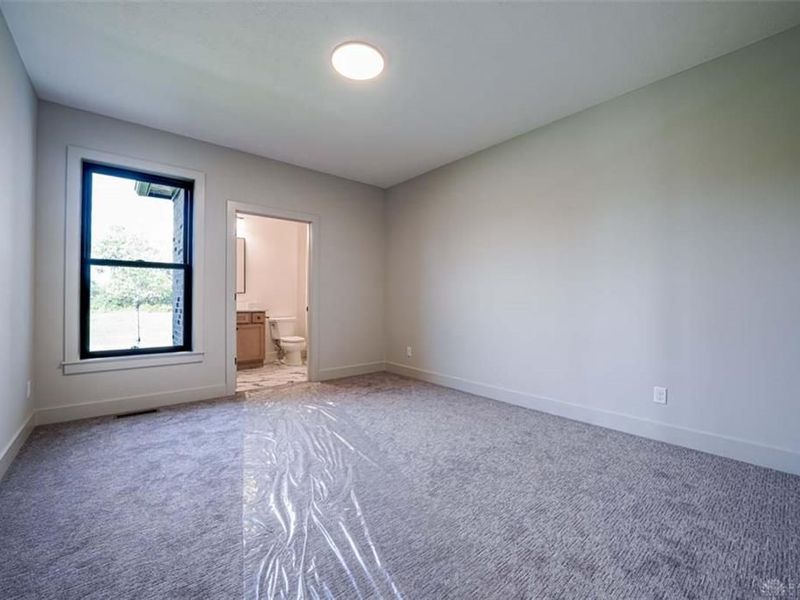
Primary Bedroom: 16 X 16 Level - Main
Study/Office: 15 X 12 Level - Main
Rec Room: 27 X 20 Level - Lower Level
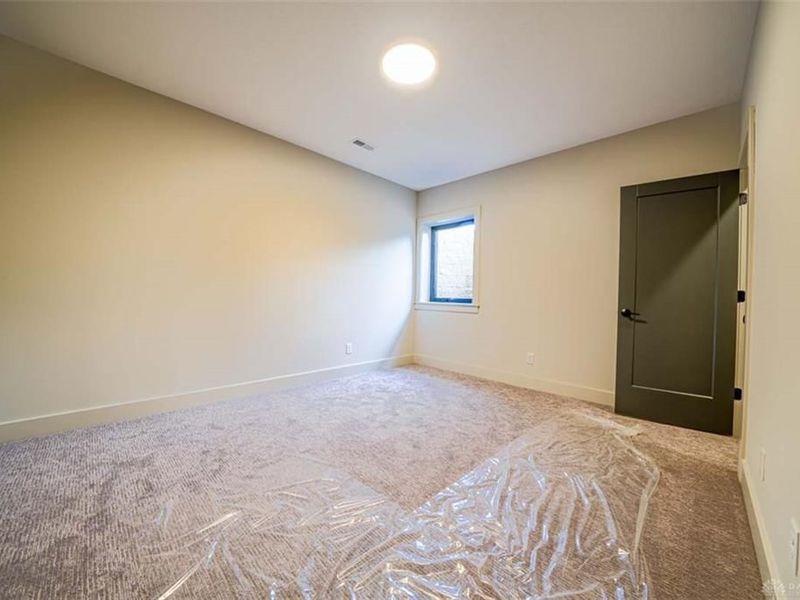
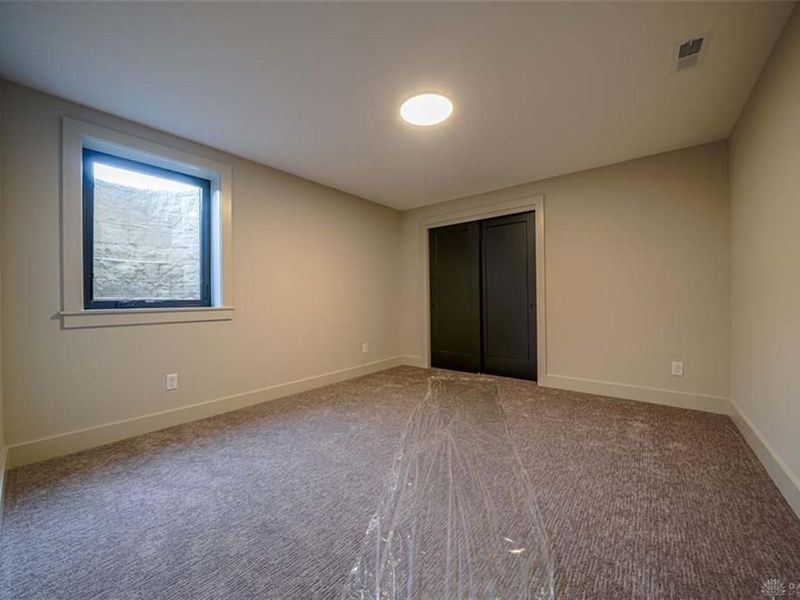
Bedroom: 14 X 11 Level - Lower Level
Kitchen: 16 X 15 Level - Lower Level
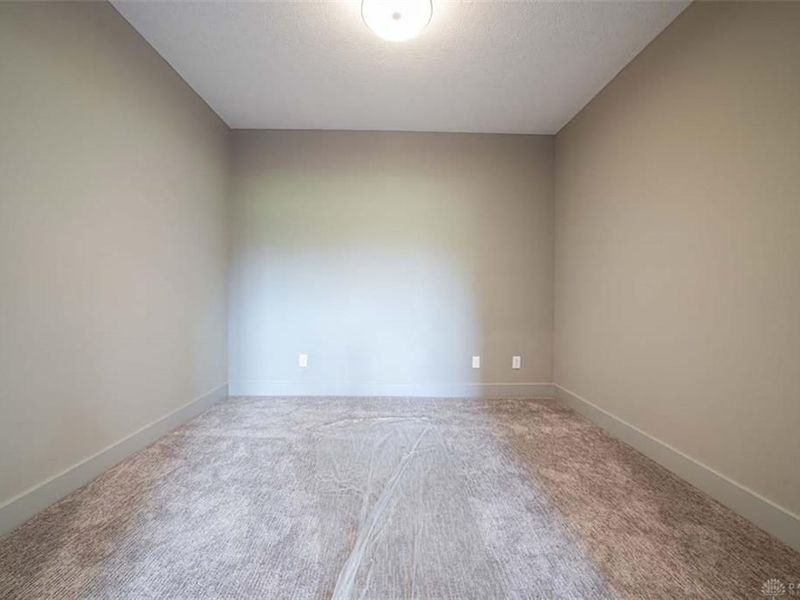
Study/Office: 11 X 10 Level - Lower Level
Bedroom: 14 X 12 Level - Main
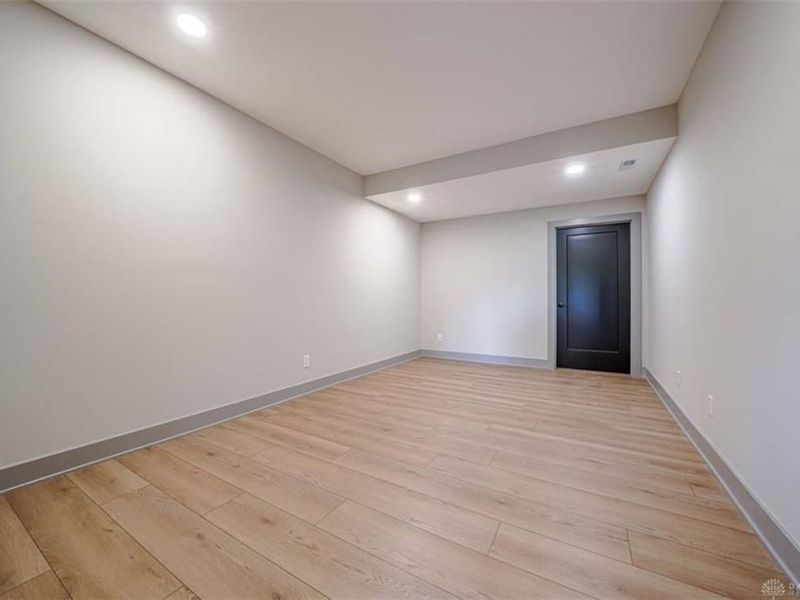
Media Room: 18 X 11 Level - Lower Level
Dining Room: 15 X 12 Level - Lower Level
Great Room: 22 X 16 Level - Lower Level
Entry Room: 11 X 7 Level - Main
Bedroom: 12 X 13 Level - Lower Level

Local Schools

School District: Springboro

Estimate Your Payment

Estimated Payment

$ 6,846.31 per month $6,496.34 Principal & Interest $0.00 Property Tax (data not provided by mls) $349.97 Homeowner's Insurance

Change Payment Information

%
years/fixed
yearly
yearly (est.)
(Payments are an estimate and may vary by lender)
Croos Country Mortgage

Login to My Homefinder

Forgot your password / First Login?

Login to My Homefinder

THANK YOU FOR
YOUR INTEREST!

Complete the fields below to receive additional details.

Add to Calendar

Reserve A Time

Cancel Your Appointment?

Registration Successful

You are now registered to view virtual open houses for the listings.