
Listed By
Agency Name: eXp Realty, LLC
Agency Phone: 888-624-6448
Shown By
Agent Name: Eric Hammersmith
Agent Phone: (614) 800-2300
Agency Title: Cutler Real Estate

TOUR THIS HOME
Choose a date and time to see 4954 Moonlight Way, Independence, KY 41051.
I will get in touch with you shortly.

Property Description
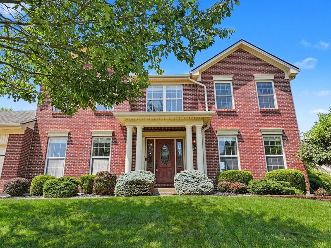
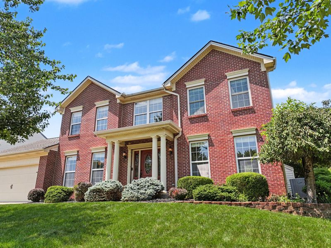
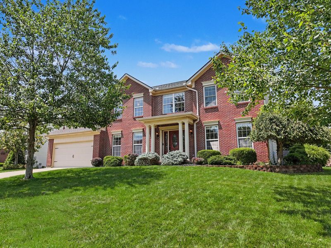
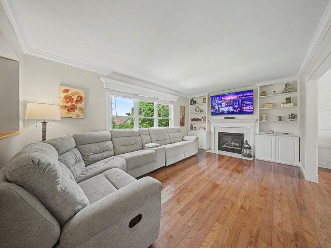
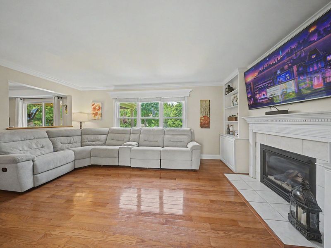
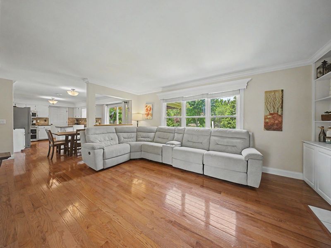
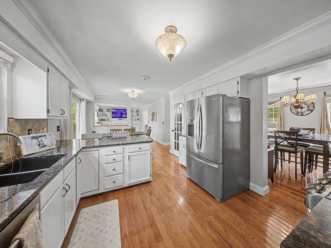
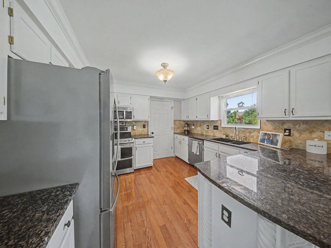
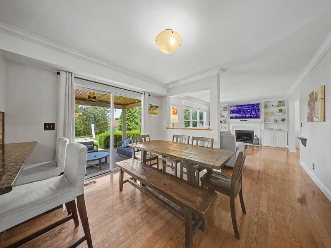
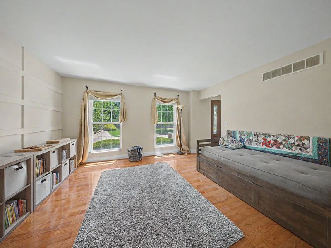
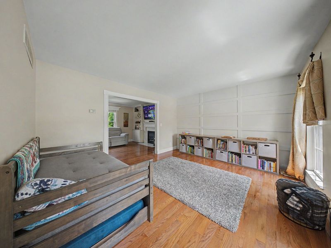
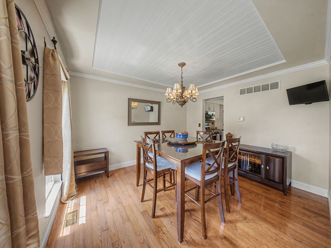
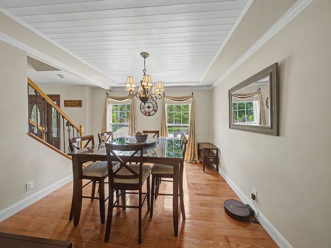
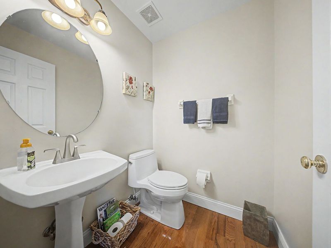
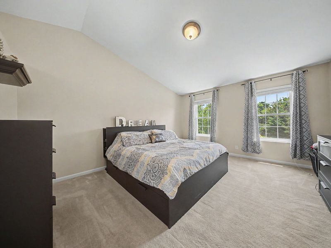
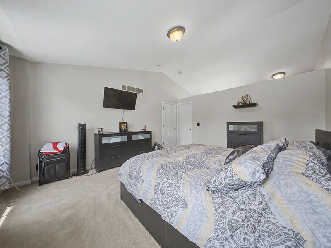
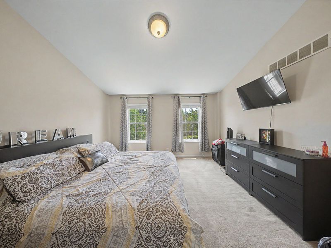
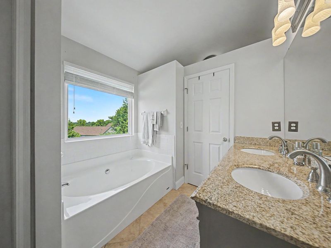
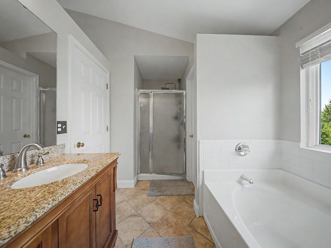
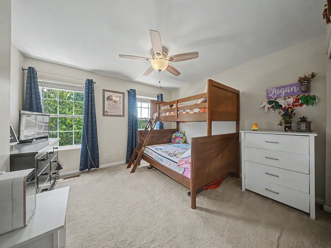
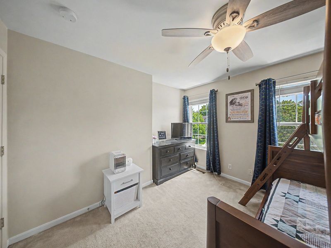
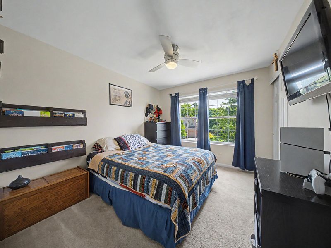
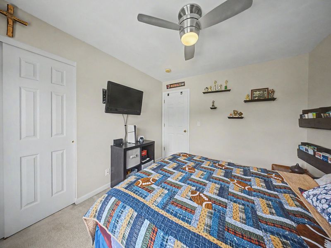
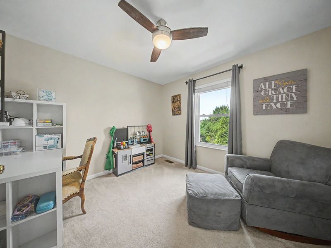
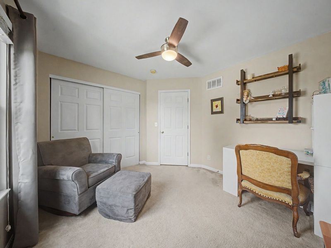
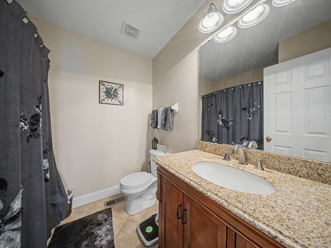
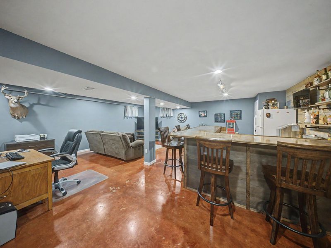
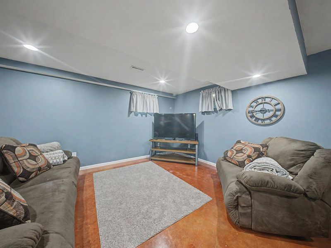
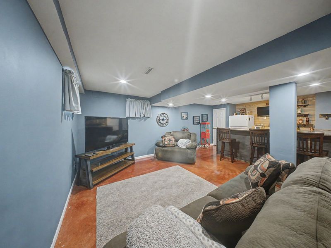
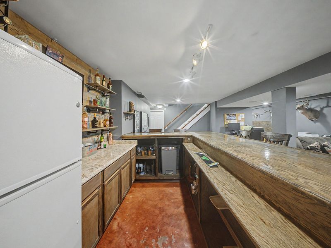
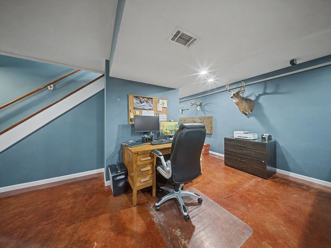
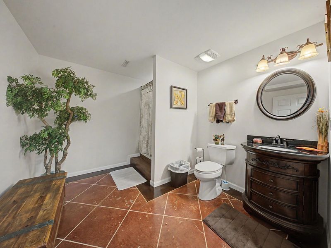
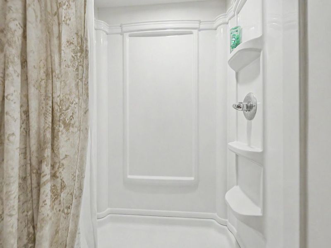
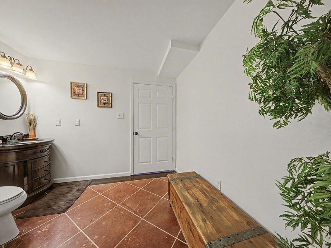
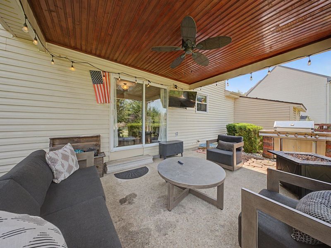
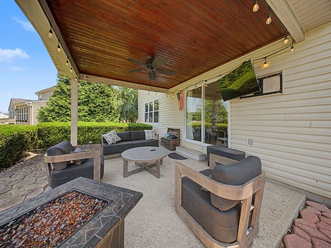
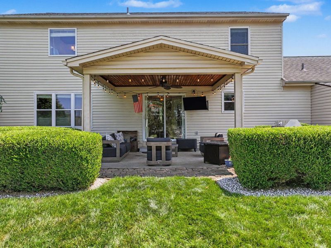
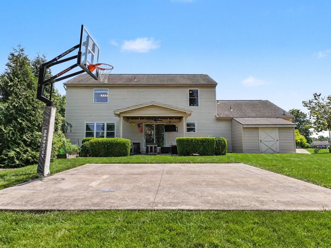
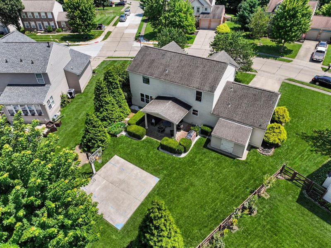
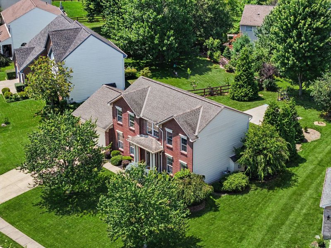
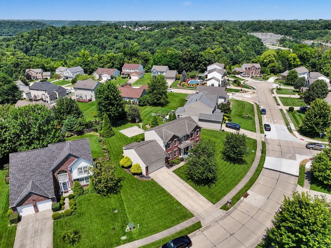
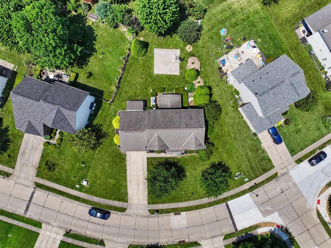
Welcome home to this spacious 4-bedroom, 3.5-bath home offering the perfect combination of space, comfort, and functionality. Designed for both everyday living and entertaining, the main level features hardwood floors, a formal living room, a formal dining room, and an inviting family room with a cozy fireplace and custom built-in bookshelves. The open-concept kitchen overlooks the family room, creating a seamless gathering space.Downstairs, the finished lower level is built for entertaining with a full-size built-in bar, a full bathroom, and plenty of flexible space for a recreation room, media room, home gym, or guest retreat.Step outside to enjoy the covered patio overlooking a backyard complete with a private basketball court. An oversized two-car garage offers ample room for vehicles, storage, and hobbies.With multiple living areas, generous entertaining spaces, and thoughtful features throughout, this home delivers all of the space and versatility you need. Schedule your private showing today before this opportunity is gone!
Property Features
Property Type: Residential - Single Family
Basement: Yes
Basement: Full, Finished, Storage Space
Cooling: Central Air
Days on Market: 1
Fireplaces: 1
Garage: 2
Heating: Natural Gas, Forced Air
Home Style: Traditional
Lot Size: 0.25 Acres
Roof Type: Shingle
Stories: 2.0
Year Built: 2000
Feature Descriptions
Appliances: Electric Oven, Electric Range, Dishwasher, Refrigerator
Exterior: Brick Veneer, Vinyl Siding
Fireplace: Gas
Fireplace Y/N: Yes
Foundation: Poured Concrete
HOA: Yes
HOA Fee: 225/Annually
Lot Dimensions: Irreg
Parcel Number: 045-20-01-200.00
Parking: Driveway, Garage, Oversized
Rooms Total: 10
Sewer: Public Sewer
Sub Type: Single Family Residence
Utilities: Cable Available, Water Available
Water: Public
Window: Vinyl Frames
Room Sizes
Breakfast Room: 10 X 10 Level - First
Kitchen: 11 X 11 Level - First
Dining Room: 11 X 11 Level - First
Living Room: 15 X 11 Level - First
Primary Bedroom: 15 X 14 Level - Second
Bedroom 2: 11 X 10 Level - Second
Bedroom 3: 11 X 10 Level - Second
Bedroom 4: 11 X 10 Level - Second
Laundry: 9 X 5 Level - First
Family Room: 17 X 12 Level - First
Local Schools
High School: Simon Kenton High
Middle School: Summit View Middle School
Elementary School: Summit View Elementary
School District: Kenton Co Public
Estimate Your Payment
Estimated Payment
$ 2,170.41 per month $2,053.77 Principal & Interest $0.00 Property Tax (data not provided by mls) $116.64 Homeowner's InsuranceChange Payment Information
Print This Listingx
Select a format below, new window will open and will prompt you to print.









4954 Moonlight Way | MLS# 644750
This single family home located at 4954 Moonlight Way, Independence, KY 41051 is currently listed for sale with an asking price of $399,900. This property was built in 2000 and has 4 bedrooms and 3 full and 1 partial baths with 2027 sq. ft. Moonlight Way is located within the Kenton Co Public school district. Search Independence real estate on ehammersmith.cutlerhomes.com today.