
Listed By
Agency Name: HomeSmart Real Estate Momentum LLC
Agency Contact: grgurichjacklyn@gmail.com, 440-251-9597
Shown By
Agent Name: Eric Hammersmith
Agent Phone: (614) 800-2300
Agency Title: Cutler Real Estate

TOUR THIS HOME
Choose a date and time to see 7840 Overton Drive, Mentor, OH 44060.
I will get in touch with you shortly.

Property Description
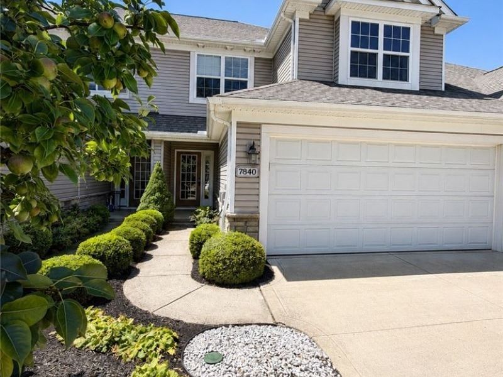
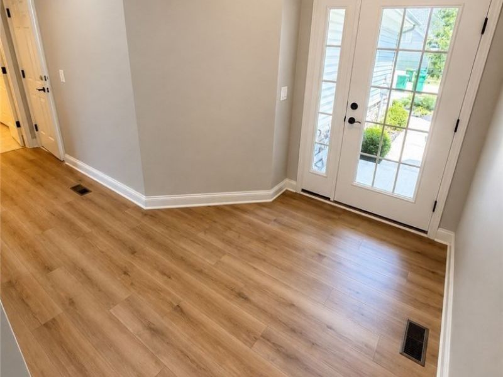
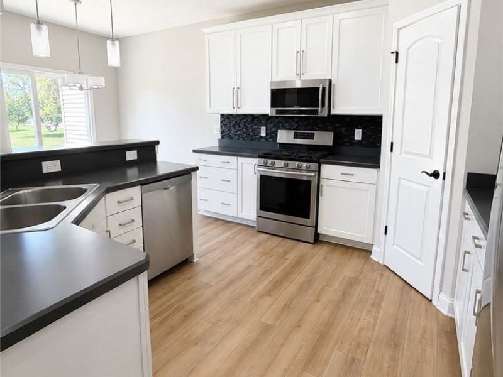
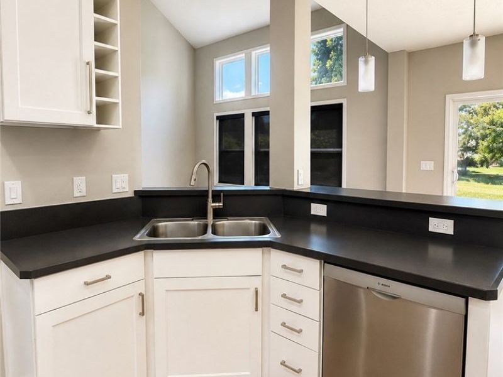
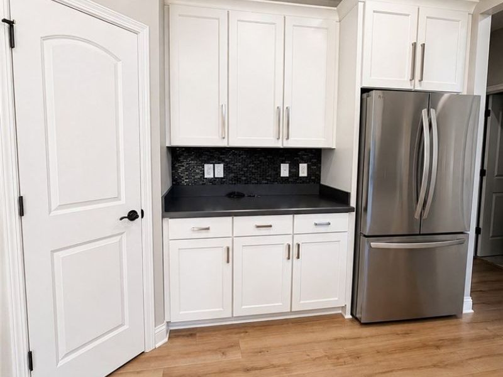
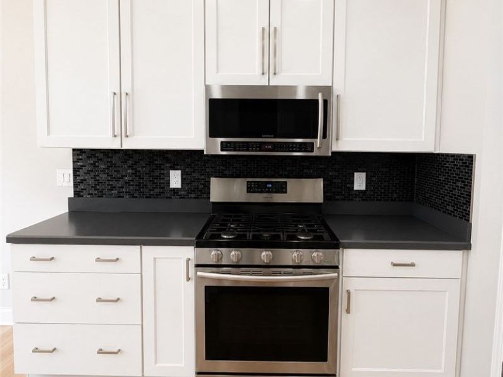
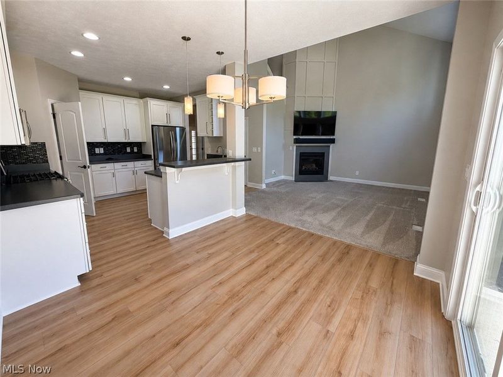
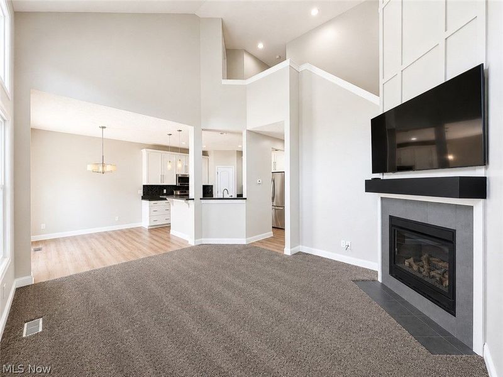
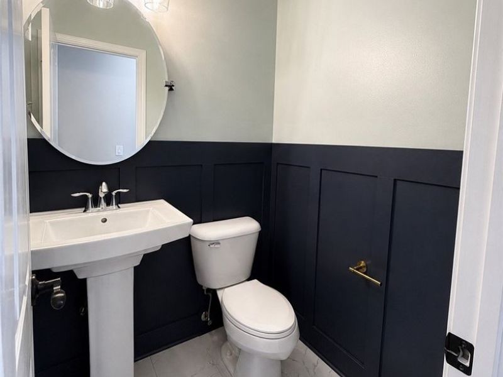
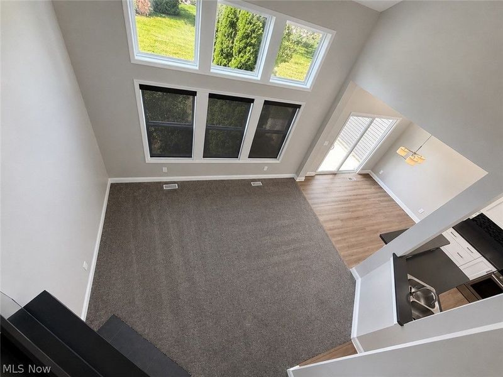
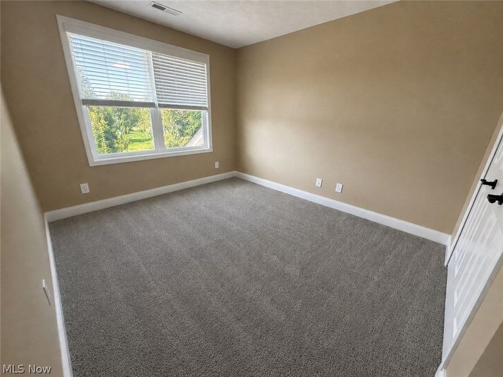
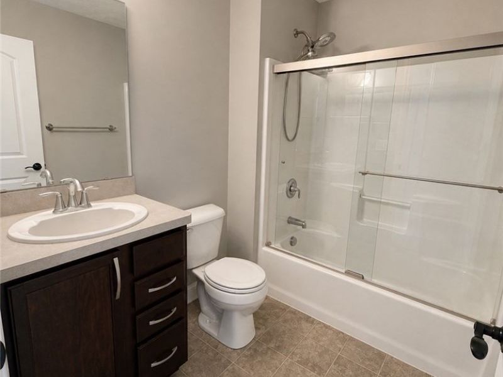
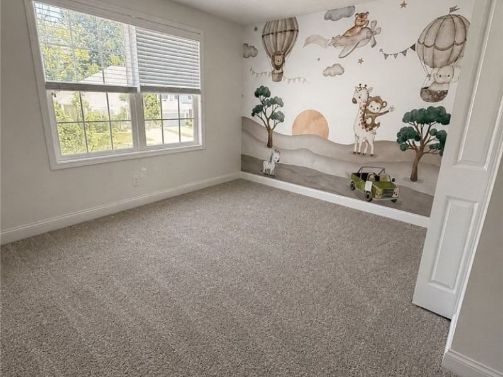
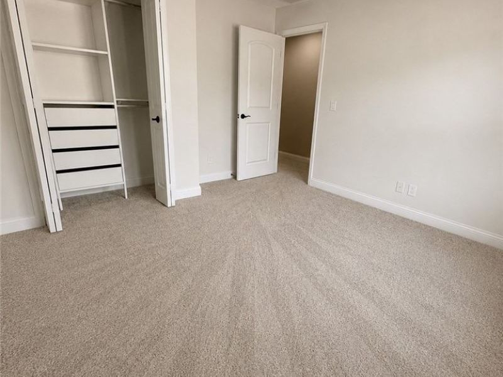
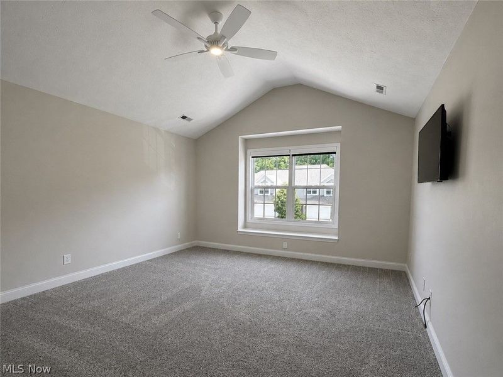
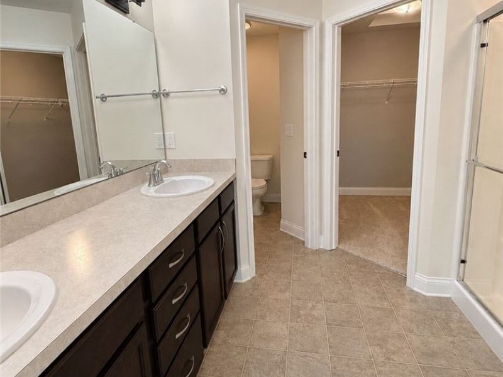
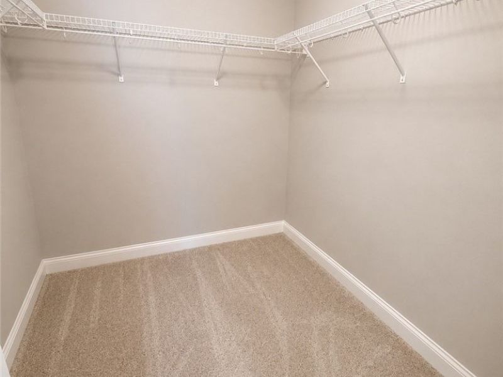
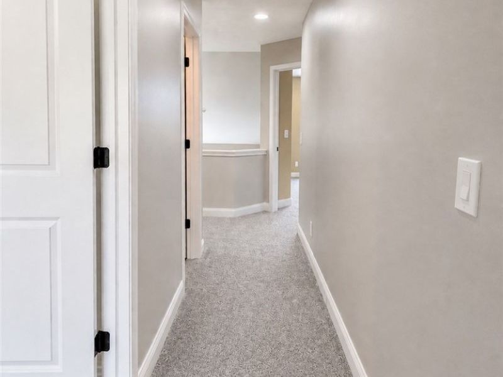
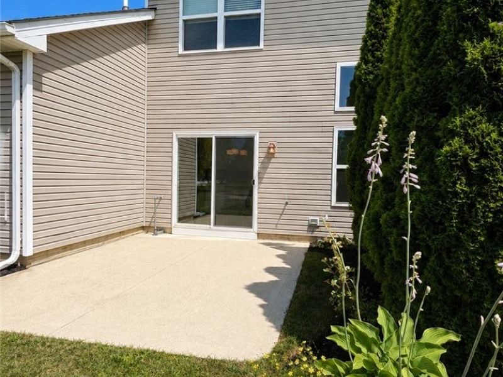
Welcome to this move-in ready townhouse located at 7480 Overton Drive in the heart of Mentor! You will love the prime location just minutes from I-90, Route 2, local shopping, and dining. Inside, high vaulted ceilings and convenient automatic living room blinds highlight the bright, open floor plan. You'll find great updates throughout, including 1st floor luxury vinyl plank flooring (2025), 2nd floor carpet (2025), and furnace (2025). The open kitchen features white cabinetry, dark countertops, and a refrigerator replaced in 2024. The main living space offers a gas fireplace with a custom accent wall (2023), while the half bath was updated in 2023 with shiplap, flooring, mirror, and lighting. Additional features include a repainted interior (2021), a painted garage (2023) equipped with a 220V outlet for an electric car charger, and a spacious primary suite with dual sinks and a walk-in closet. Schedule your tour today!
Property Features
Property Type: Residential - Condominium
Basement: None
Cooling: Central Air
Days on Market: 1
Fireplaces: 1
Garage: 2 car attached
Heating: Forced Air, Gas
Lot Size: 0.07 Acres
Roof Type: Asphalt
Stories: 2.0
Taxes: $3,422 / year
Year Built: 2014
Amenities
Vaulted Ceiling(s)
Feature Descriptions
Appliances: Dishwasher, Disposal, Microwave, Range, Refrigerator
Exterior: Aluminum Siding, Vinyl Siding
Fireplace: Living Room
HOA: Yes
HOA Fee: 247/ Monthly
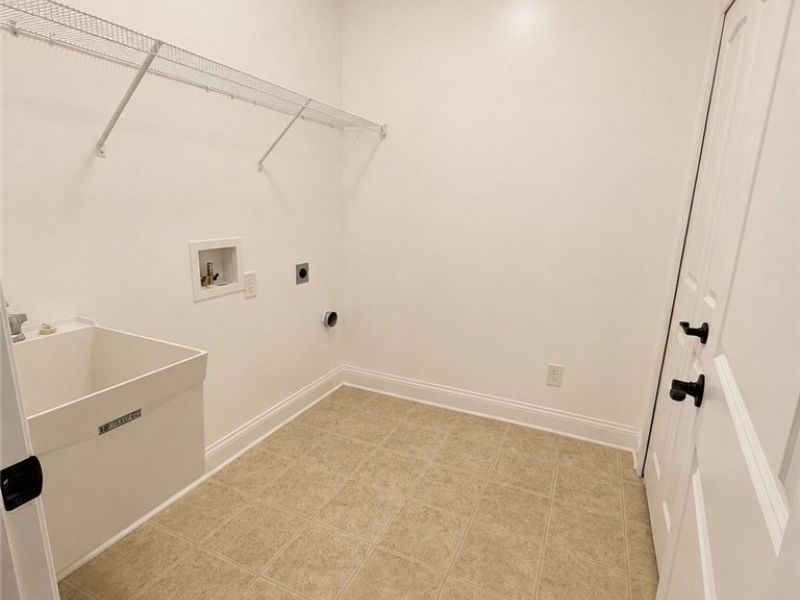
Laundry: Main Level
Parcel#: 16-A-009-C-00-249-0
Parking: Attached, Garage
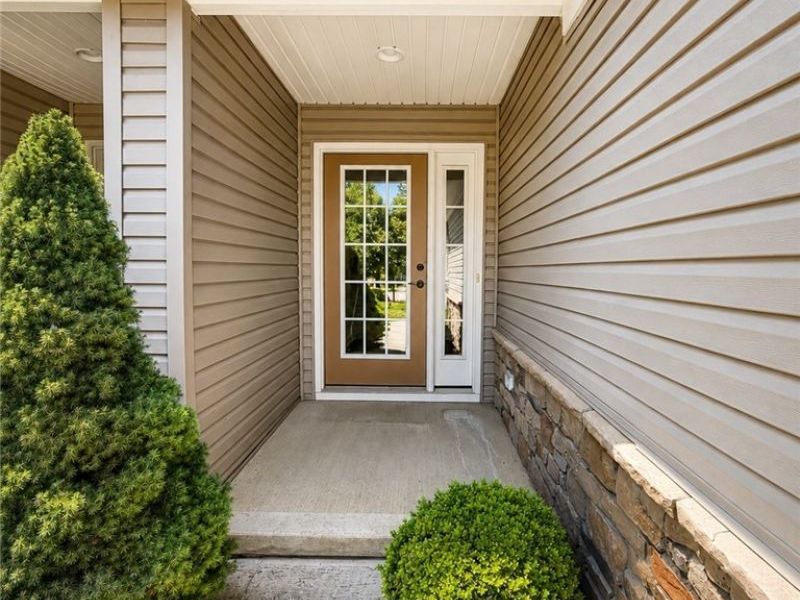
Patio/Porch: Covered
Pets Allowed: No
Security: Smoke Detector(s)
Sewer: Public Sewer
Swimming Pool: Yes
Water: Public
Local Schools
School District: Mentor Exempted Village
Estimate Your Payment
Estimated Payment
$ 2,125.98 per month $1,741.65 Principal & Interest $285.17 Property Tax $99.17 Homeowner's InsuranceChange Payment Information
Print This Listingx
Select a format below, new window will open and will prompt you to print.









7840 Overton Drive | MLS# 5232794
This condo located at 7840 Overton Drive, Mentor, OH 44060 is currently listed for sale with an asking price of $340,000. This property was built in 2014 and has 3 bedrooms and 2 full and 1 partial baths with 1735 sq. ft. Overton Drive is located in the Newell Creek Sub subdivision within the Mentor Exempted Village school district. Search Newell Creek Sub real estate on ehammersmith.cutlerhomes.com today.