
Listed By
Agency Name: Coldwell Banker Realty FM
Agency Phone: 859-341-9000
Shown By
Agent Name: Eric Hammersmith
Agent Phone: (614) 800-2300
Agency Title: Cutler Real Estate

TOUR THIS HOME
Choose a date and time to see 8604 Treeline Drive, Florence, KY 41042.
I will get in touch with you shortly.

Property Description
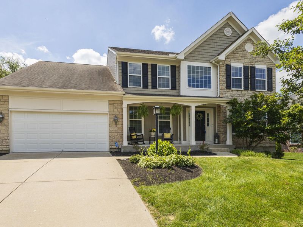
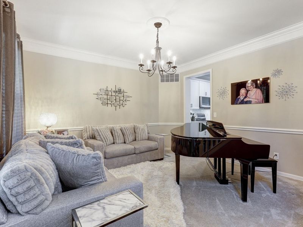
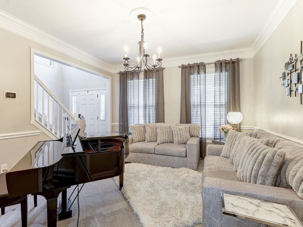
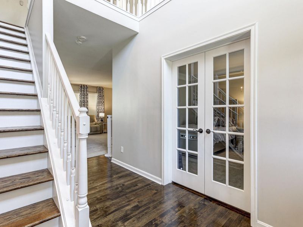
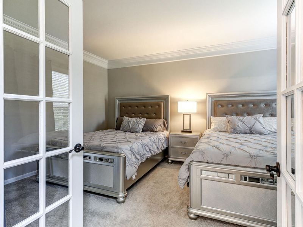
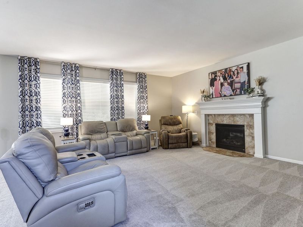
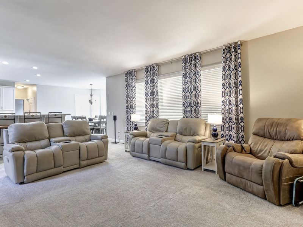
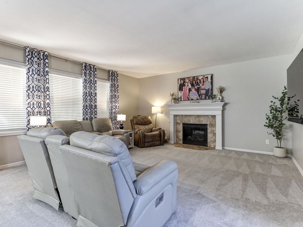
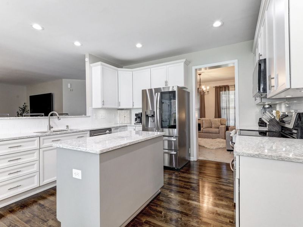
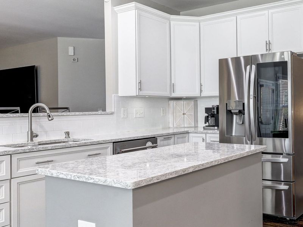
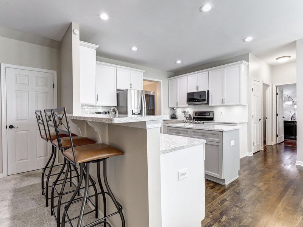
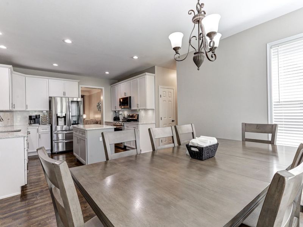
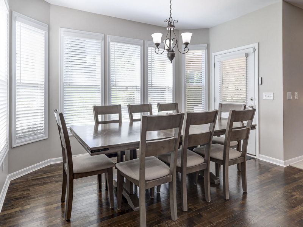
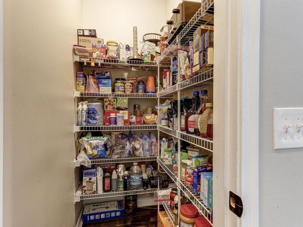
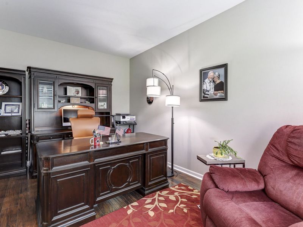
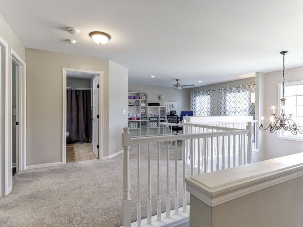
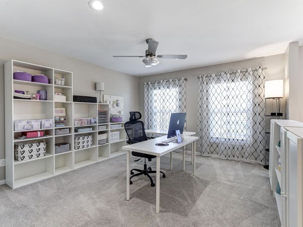
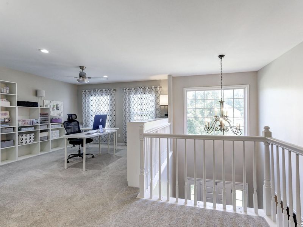
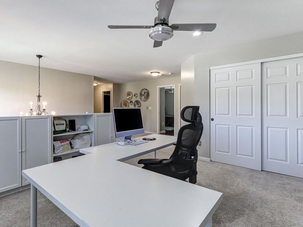
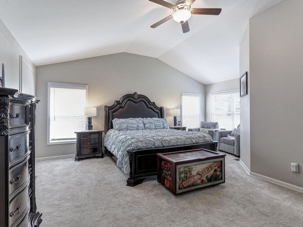
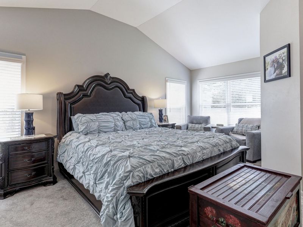
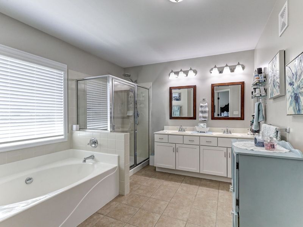
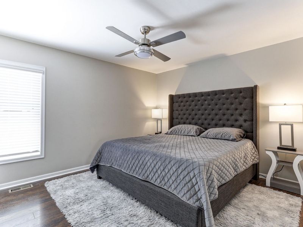
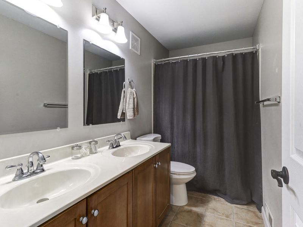
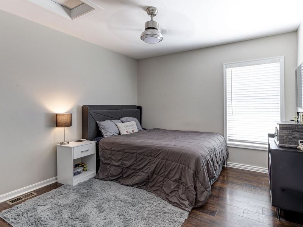
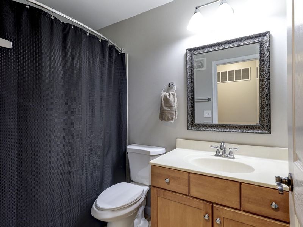
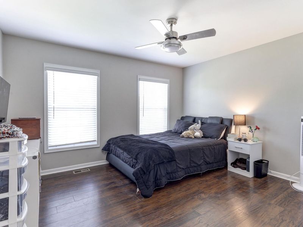
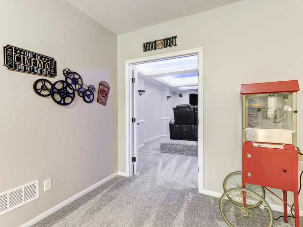
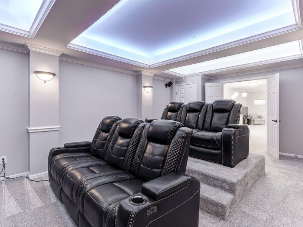
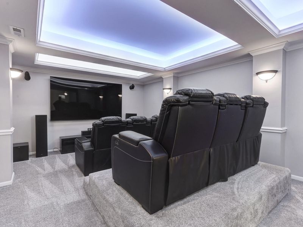
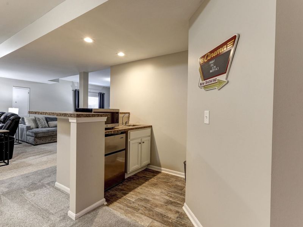
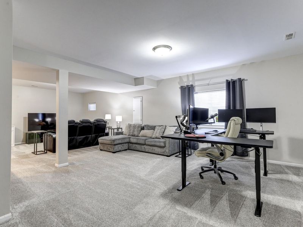
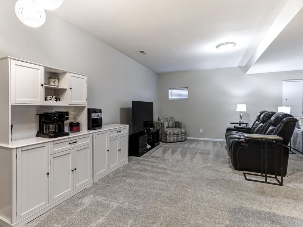
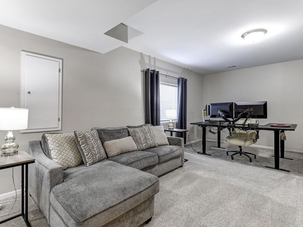
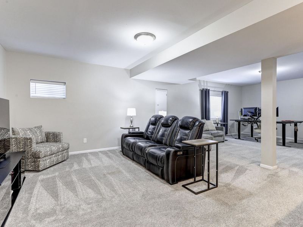
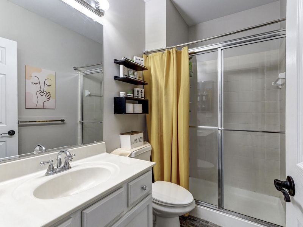
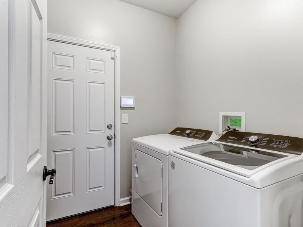
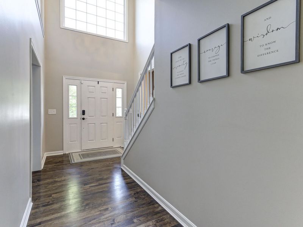
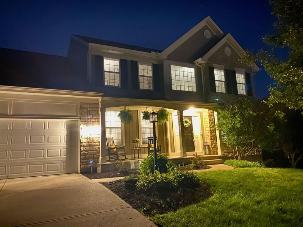
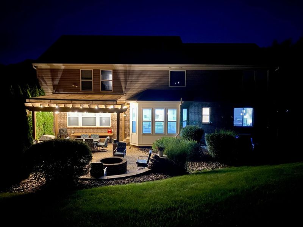
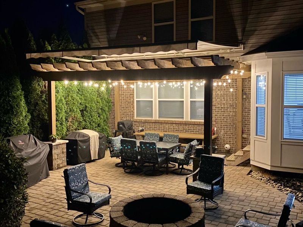
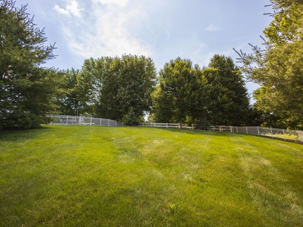
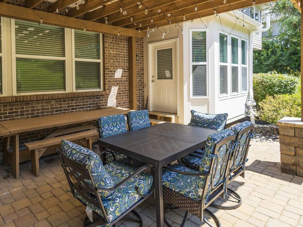
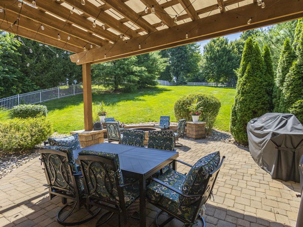
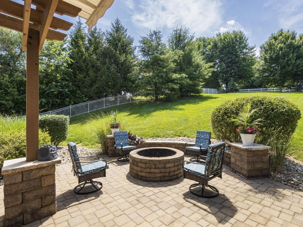
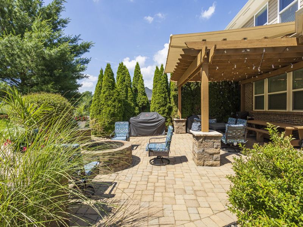
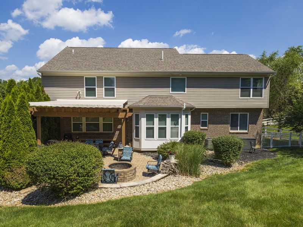
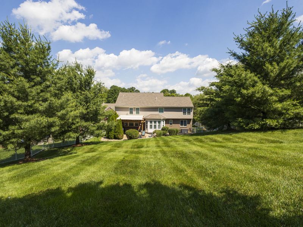
Absolutely stunning 4-5 bedroom home with 5 bathrooms, offering three finished levels and 4500+ sf (Per Realist and not guaranteed) of beautifully updated space. From the moment you enter the impressive two-story foyer with hardwood floors, youll appreciate the attention to detail throughout.The main level features a versatile guest/flex room, formal dining room, private office, laundry room and a welcoming living room with a gas fireplace. The beautifully updated kitchen is a true centerpiece, showcasing upgraded soft close cabinetry, quartz countertops, a quartz center island, stainless steel appliances, walk-in pantry, and a bright breakfast nook with a bay window overlooking the backyard.Step outside to enjoy the large fenced yard and attractive brick patio complete with a nearly new retractable Sunsetter awning--perfect for entertaining or relaxing outdoors.Upstairs, youll find four spacious bedrooms, three full bathrooms, and a generous loft ideal for a media room, playroom, or additional office space. The primary suite offers a double vanity, soaking tub, separate shower, and a walk-in closet.The fully finished lower level expands your living space with a huge family room, full bath, wet bar, and an incredible LED-lit home theater featuring a 98 Samsung TV, Klipsch sound system with 2 sub-woofers, 2 towers, and 4 corner speakers, and home theater seating for 6 that is negotiable with an acceptable offer.Additional highlights include a new HVAC system installed in 2024, extensive recent updates throughout the home, and the benefit of the low Boone County tax rate. A complete list of improvements is available in the MLS.Stair lift can stay or Seller will remove and repair wall.
Property Features
Property Type: Residential - Single Family
Basement: Yes
Basement: Full Finished Bath, Other, Full, Finished
Cooling: Central Air
Days on Market: 53
Fenced: Yes
Fireplaces: 1
Garage: 2 car attached
Heating: Natural Gas, Forced Air
Home Style: Traditional
Lot Size: 0.42 Acres
Roof Type: Shingle
Stories: 2.0
Year Built: 2007
Feature Descriptions
Accessibility: Stair Lift
Appliances: Stainless Steel Appliance(s), Gas Range, Dishwasher, Disposal, Microwave
Association Amenities: Lake Year Round, Playground, Pool, Clubhouse, Trail(s), Management
Association Fee Includes: Association Fees
Equipment: Home Theater, Sump Pump
Exterior: Brick, Stone, Vinyl Siding
Fencing: Fenced, Aluminum, Full
Fireplace: Ceramic, Gas
Fireplace Y/N: Yes
Foundation: Poured Concrete
HOA: Yes
HOA Fee: 800/Annually
Home Warranty: Yes
Interior: Kitchen Island, Walk-In Closet(s), Tray Ceiling(s), Soaking Tub, Pantry, High Speed Internet, Double Vanity, Chandelier, Ceiling Fan(s), High Ceilings, Recessed Lighting, Vaulted Ceiling(s)
Laundry: Electric Dryer Hookup, Laundry Room, Main Level
Lot: Sloped
Lot Dimensions: 0.42
Parcel Number: 050.00-16-314.00
Parking: Attached, Driveway, Garage, Garage Door Opener, Garage Faces Front
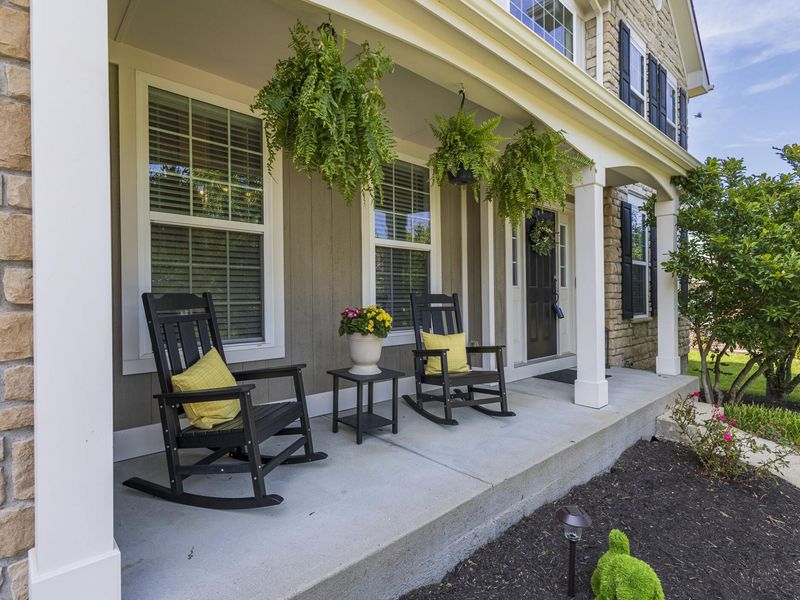
Patio/Porch: Covered, Patio
Property Condition: Existing Structure
Road Frontage: County Road
Road Surface: Paved
Rooms Total: 14
Security: Smoke Detector(s)
Sewer: Public Sewer
Structure Type: House
Sub Type: Single Family Residence
Utilities: Cable Available, Natural Gas Available, Underground Utilities, Water Available
Water: Public
Window: Insulated Windows, Bay Window(s)
Room Sizes
Entry: 10 X 8 Level - First
Dining Room: 13 X 13 Level - First
Living Room: 12 X 16 Level - First
Bedroom 5: 12 X 15 Level - First
Kitchen: 13 X 12 Level - First
Breakfast Room: 12 X 11 Level - First
Loft: 14 X 13 Level - Second
Primary Bedroom: 18 X 15 Level - Second
Bedroom 2: 14 X 13 Level - Second
Bedroom 3: 14 X 11 Level - Second
Bedroom 4: 13 X 12 Level - Second
Family Room: 31 X 22 Level - Lower
Media Room: 20 X 14 Level - Lower
Primary Bath: 11 X 9 Level - Second
Bathroom 2: 10 X 5 Level - Second
Bathroom 3: 8 X 5 Level - Second
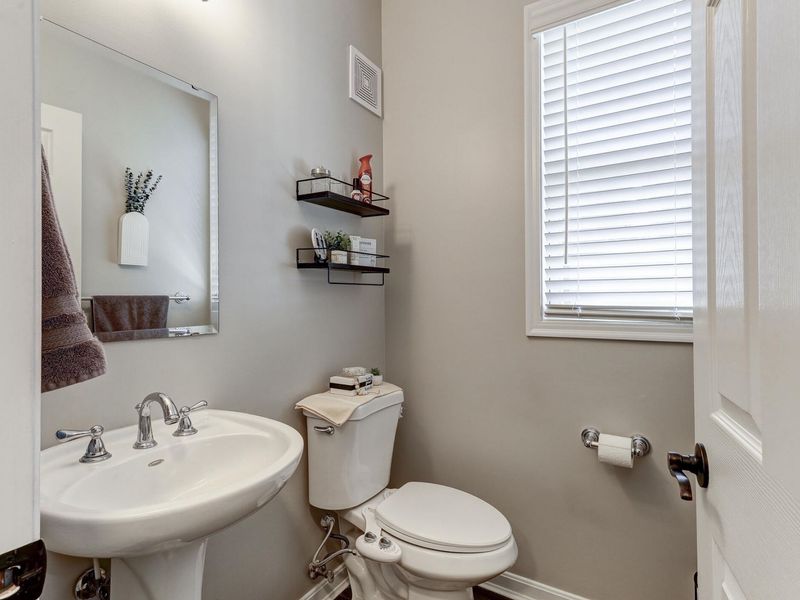
Bathroom 4: 8 X 4 Level - First
Bathroom 5: 5 X 4 Level - Lower
Local Schools
High School: Conner Senior High
Middle School: Ballyshannon Middle School
Elementary School: Longbranch
School District: Boone Co Public
Estimate Your Payment
Estimated Payment
$ 3,464.52 per month $3,277.88 Principal & Interest $0.00 Property Tax (data not provided by mls) $186.64 Homeowner's InsuranceChange Payment Information
Print This Listingx
Select a format below, new window will open and will prompt you to print.









8604 Treeline Drive | MLS# 643421
This single family home located at 8604 Treeline Drive, Florence, KY 41042 is currently listed for sale with an asking price of $639,900. This property was built in 2007 and has 5 bedrooms and 4 full and 1 partial baths with 3148 sq. ft. Treeline Drive is located in the Hearthstone subdivision within the Boone Co Public school district. Search Hearthstone real estate on ehammersmith.cutlerhomes.com today.