
Listed By
Agency Name: Sibcy Cline, REALTORS-Florence
Agency Phone: 859-525-8888
Shown By
Agent Name: Eric Hammersmith
Agent Phone: (614) 800-2300
Agency Title: Cutler Real Estate

TOUR THIS HOME
Choose a date and time to see 9768 Spruce Lane, Union, KY 41091.
I will get in touch with you shortly.

Property Description
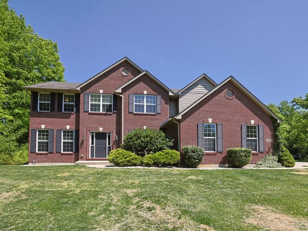
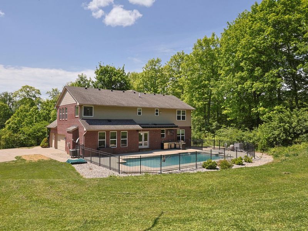
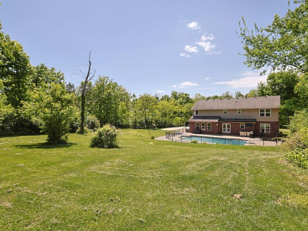
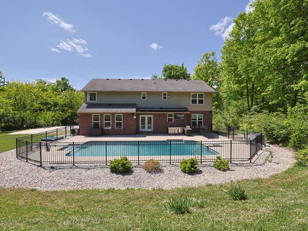
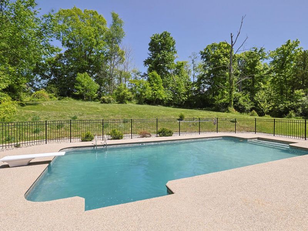
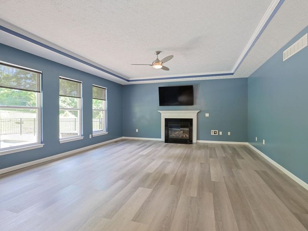
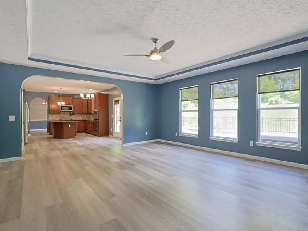
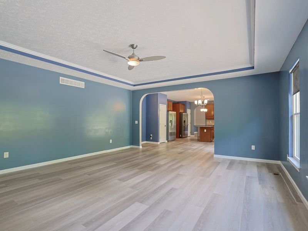
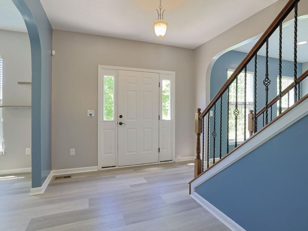
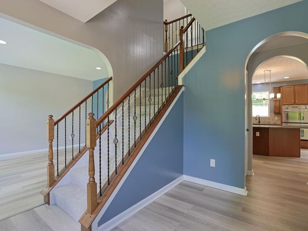
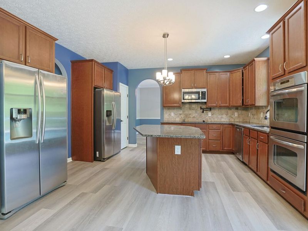
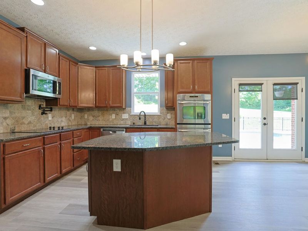
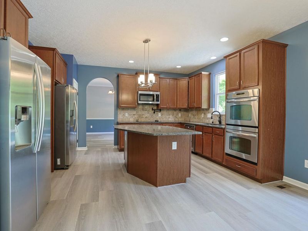
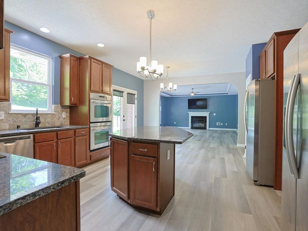
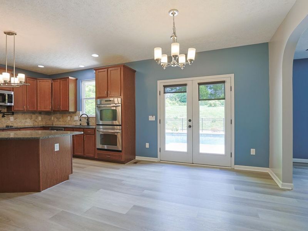
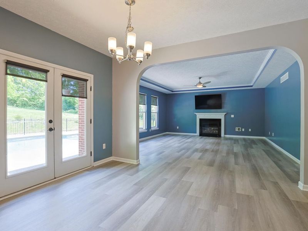
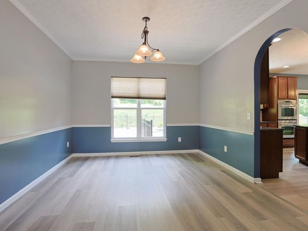
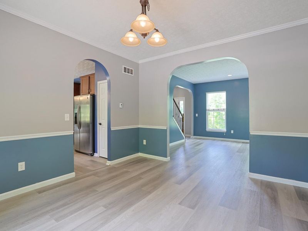
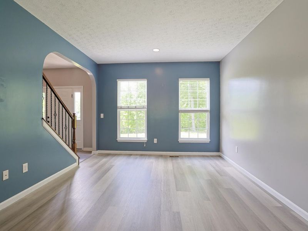
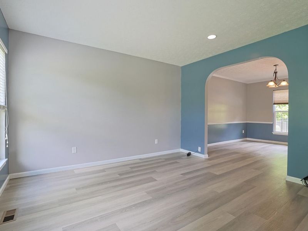
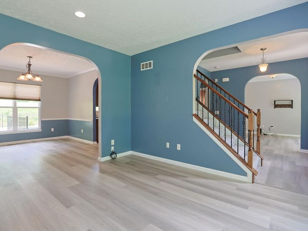
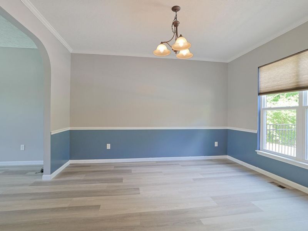
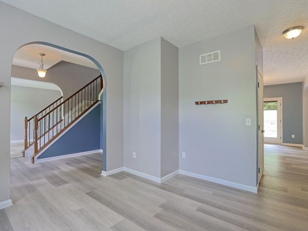
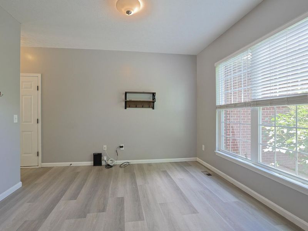
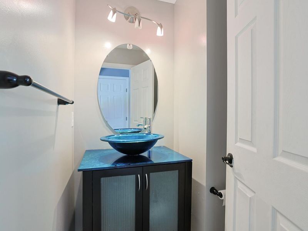
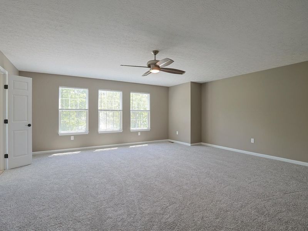
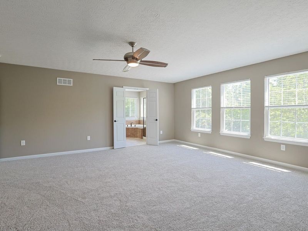
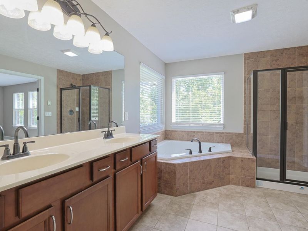
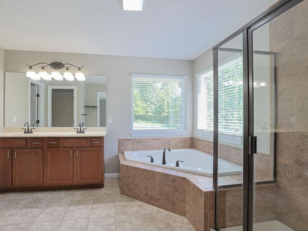
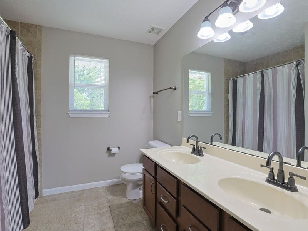
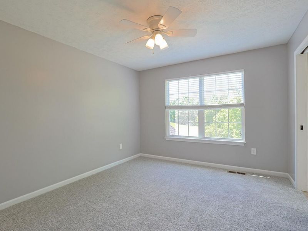
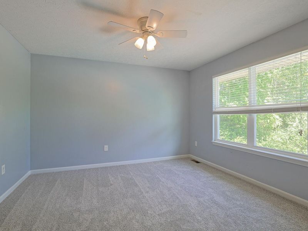
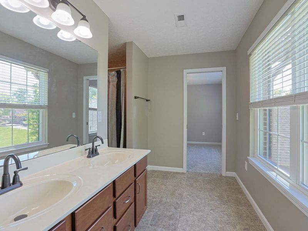
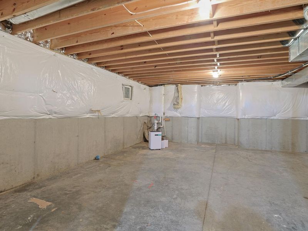
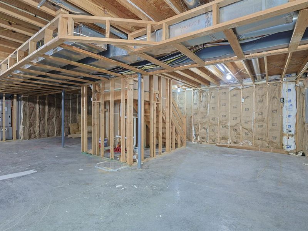
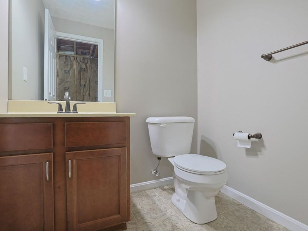
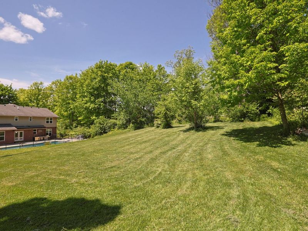
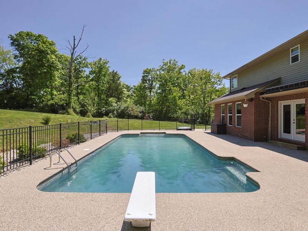
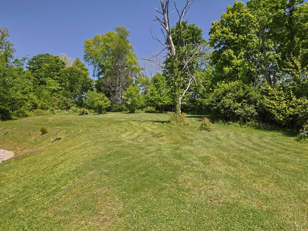
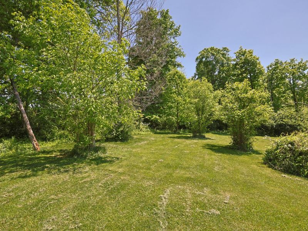
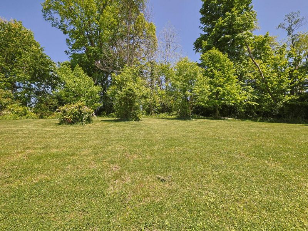
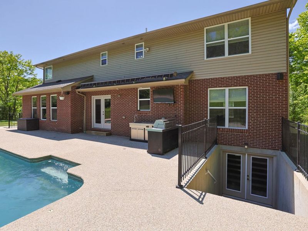
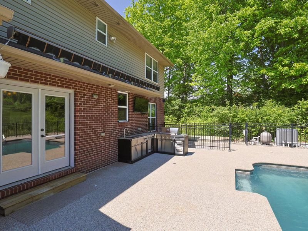
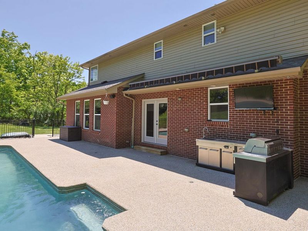
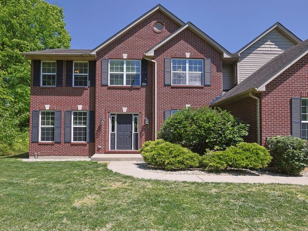
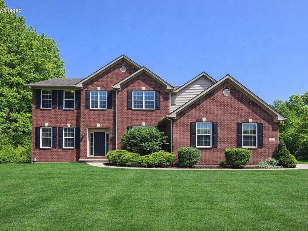
Welcome to your private retreat in the heart of Union! Nestled on a picturesque 1.8-acre lot, this impressive 4-bedroom, 5-bath home is the perfect blend of space and everyday comfort. Step inside to discover a thoughtfully designed layout featuring generous living areas, ideal for both entertaining and daily living. The spacious kitchen with granite counters, flows seamlessly into the main living spaces. This home is a custom built, brick two story with added touches like a pot filler, heated flooring in the primary bath, baths connected to every bedroom. New carpet installed prior to listing and a new Furnace and AC in July 2026!Outdoors, your backyard oasis awaits. Enjoy summer days by the inground pool and poolside kitchen, surrounded by expansive green space that offers endless possibilities--from outdoor entertaining to quiet evenings under the stars. The large lot provides both privacy and room to roam, a rare find in this desirable area.The 3-car garage provides plenty of room for vehicles, storage, or hobbies. Close proximity to schools, shopping, and dining plus a One year warranty for buyers peace of mind. The Walk-out basement has a finished half bath and is framed and ready to go if you choose. Space, privacy, and resort-style living--this is the one youve been waiting for.
Property Features
Property Type: Residential - Single Family
Basement: Yes
Basement: Other, See Remarks, Walk-Out Access
Cooling: Central Air
Days on Market: 41
Fireplaces: 1
Garage: 3 car attached
Heating: Electric
Home Style: Traditional
Lot Size: 1.81 Acres
Roof Type: Shingle
Stories: 2.0
Year Built: 2013
Feature Descriptions
Appliances: Stainless Steel Appliance(s), Electric Oven, Electric Range, Dishwasher, Double Oven, Microwave
Equipment: Sump Pump
Exterior: Brick, Vinyl Siding
Exterior: Outdoor Kitchen, Private Yard, Outdoor Grill, Other
Fencing: Aluminum
Fireplace: Blower Fan, Brick
Fireplace Y/N: Yes
Foundation: Poured Concrete
Home Warranty: Yes
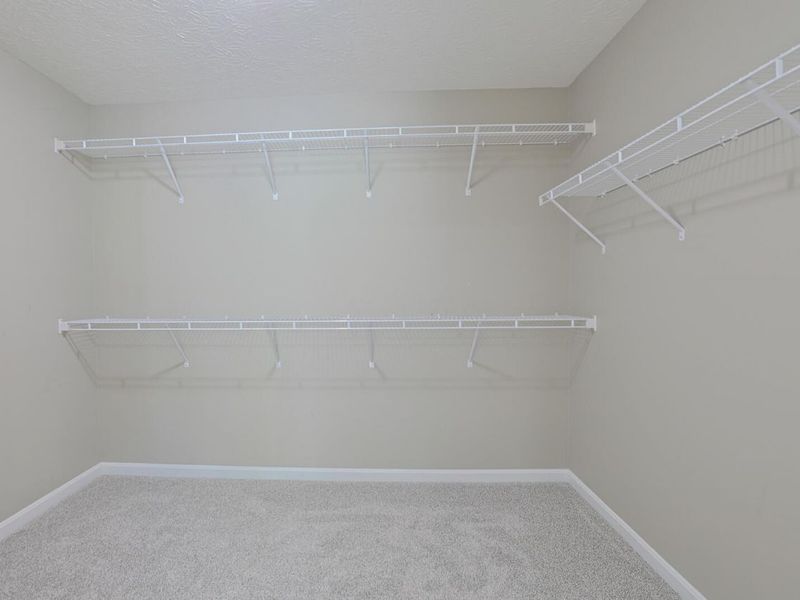
Interior: Pocket Door(s), Kitchen Island, Walk-In Closet(s), Tray Ceiling(s), Storage, Soaking Tub, Pantry, Open Floorplan, High Speed Internet, Granite Counters, Entrance Foyer, Double Vanity, Chandelier, Attic Storage, Ceiling Fan(s), High Ceilings, Multi Panel Doors
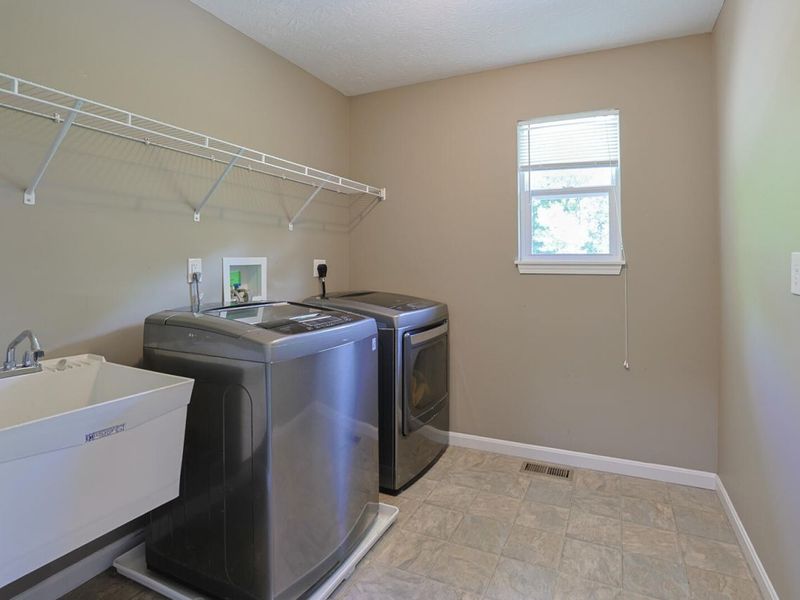
Laundry: Upper Level
Lot: Wooded
Lot Dimensions: 263 x 308
Parcel Number: 052.00-01-041.00
Parking: Attached, Driveway, Garage, Garage Door Opener, Garage Faces Side
Patio/Porch: Patio
Pool Features: In Ground
Property Condition: Existing Structure
Road Surface: Paved
Rooms Total: 11
Sewer: Septic Tank
Special View Info: Trees/Woods
Structure Type: House
Sub Type: Single Family Residence
Utilities: Underground Utilities
Water: Public
Window: Vinyl Clad Window(s)
Wooded: Yes
Room Sizes
Entry: 11 X 10 Level - First
Family Room: 20 X 17 Level - First
Kitchen: 15 X 13 Level - First
Breakfast Room: 10 X 12 Level - First
Study: 11 X 11 Level - First
Living Room: 13 X 12 Level - First
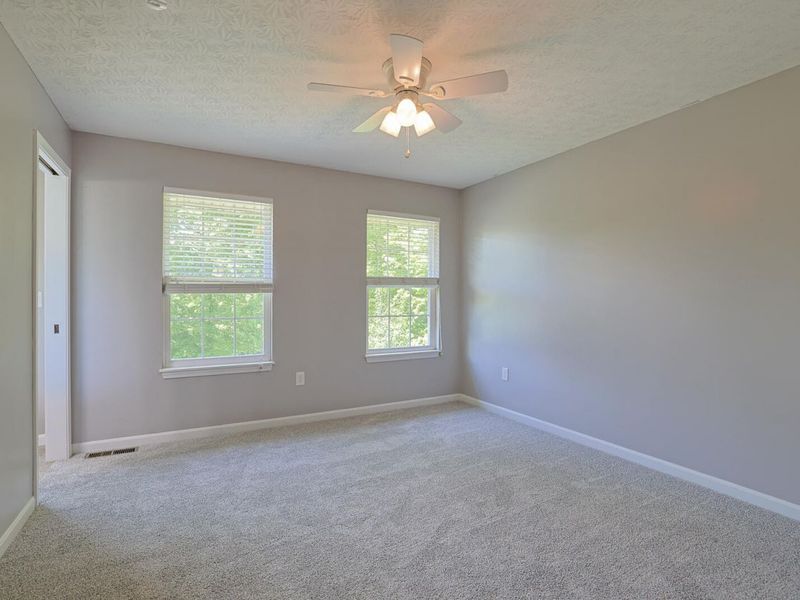
Primary Bedroom: 20 X 19 Level - Second
Bedroom 2: 12 X 12 Level - Second
Bedroom 3: 12 X 11 Level - Second
Bedroom 4: 12 X 11 Level - Second
Laundry: 10 X 7 Level - Second
Local Schools
High School: Cooper High School
Middle School: Ballyshannon Middle School
Elementary School: Longbranch
School District: Boone Co Public
Estimate Your Payment
Estimated Payment
$ 3,708.73 per month $3,519.14 Principal & Interest $0.00 Property Tax (data not provided by mls) $189.58 Homeowner's InsuranceChange Payment Information
Print This Listingx
Select a format below, new window will open and will prompt you to print.








9768 Spruce Lane | MLS# 645692
This single family home located at 9768 Spruce Lane, Union, KY 41091 is currently listed for sale with an asking price of $650,000. This property was built in 2013 and has 4 bedrooms and 4 full and 2 partial baths with 3202 sq. ft. Spruce Lane is located within the Boone Co Public school district. Search Union real estate on ehammersmith.cutlerhomes.com today.